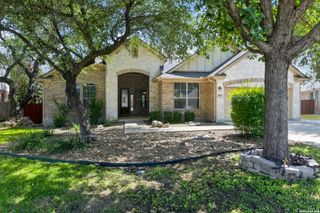
2707 Summit View, San Antonio, TX 78261
- 5 beds |
- 4 baths |
- 3,276 sqft
 Single-Family Home
  Built in 2006
  7,405sqft lot
 —— car garage
  $153/sqft
  Listed 19 days ago
Property Description
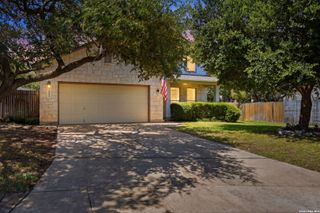
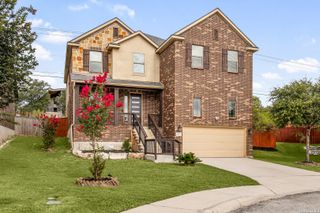
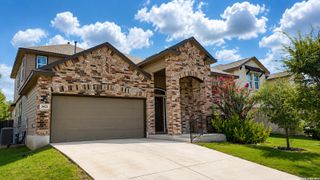
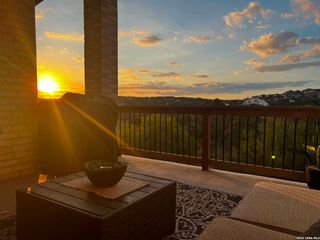
Welcome to 2707 Summit View in sought-after Trinity Oaks Estates-where space and flexibility align to fit any lifestyle. An inviting entry welcomes you and connects to a versatile front room with french doors that can serve as a formal dining room, home office or flex space. The bright family room in the back of house features a wood-burning fireplace, tall ceilings, and abundant natural light. An updated kitchen offers granite countertops, a center island, breakfast bar seating, and plenty of workspace for everyday living. Beautiful, new luxury vinyl plank flooring and new paint throughout the first floor create a move in ready design. The spacious primary suite is conveniently located downstairs, creating a private retreat. Upstairs, you'll find a loft area, oversized game room, two bedrooms sharing a hall bath, and two additional bedrooms connected by a Jack-and-Jill bath. Whether you need bedrooms, guest space, a media room, home gym, or additional office space, the interior flexible floor plan adapts to your needs. Outside, enjoy the expansive backyard with a covered patio, extended flagstone area, storage shed, and greenhouse-offering plenty of room for gardening, play, pets, and entertaining. The two car garage has abundant extra storage added on sides and above. Located in highly regarded Comal ISD, residents enjoy access to a large community pool, shaded playground, and all the conveniences of easy 281 access to make this home quite desirable. Yep! This one has it all!
- Listing Status:
- Active
- Date Added:
- June 17, 2026
- Data Last Updated:
- July 6, 2026 at 10:54PM
- Listing Office:
- Kolb Real Estate LLC : (210) 551-1600
- Listing Agent:
- Katherine Masterson : (210) 414-6200
- MLS ID:
- 1992833
- General: Brick3 Sides MasonryPatio SlabCovered PatioPrivacy FenceSprinkler SystemDouble Pane WindowsStorage Building/ShedHas GuttersMature TreesStorm Doors
- Style: Two StoryTraditional
- Pool: None
- Roofing: Composition
- Windows: None Remain
- General: TwoSlab
- HOA Amenities: Controlled AccessPoolPark/PlaygroundJogging TrailsBike Trails199.85Quarterly
- School District: Comal
- County: Bexar
- Zoning: Cb 4864A Blk 5 Lot 140 Trinity Oaks Ut-6 Plat 9565/255048641051400
- Utilities: CPSCPS
- Water: City
This listing courtesy of Katherine Masterson , Kolb Real Estate LLC
Monthly Payment
- Principal & Interest $
- Property Taxes $
- Home Insurance $
- VA Funding Fee $

 New - 3 days ago