29 Realitos, San Antonio, TX 78261
- 4 beds |
- 5 baths |
- 4,152 sqft
 Single-Family Home
  Built in 2000
  3.97acre lot
 —— car garage
  $312/sqft
  Listed 1 day ago
Property Description
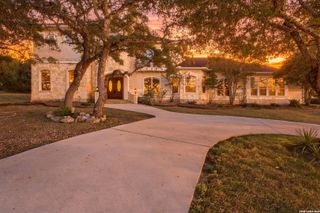
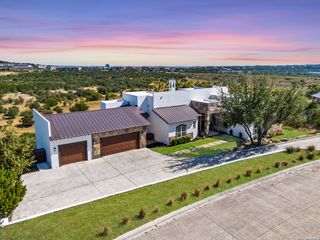
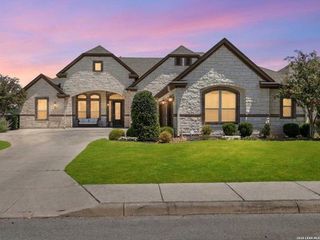
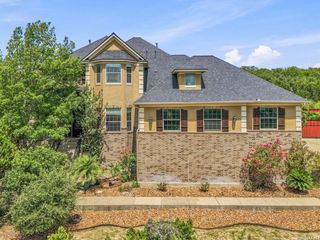
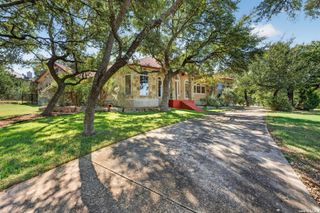
Texas Hill Country ambiance sitting on a nearly 4-acre secluded lot. The home's interior boasts modern a contemporary design with clean lines. Sendero Ranch offers a 24-hour guarded entry and this property has its own private gated entry. Main level large family room (with fireplace) has access to the kitchen area - great flow for family lifestyle and entertaining. Large windows allow lots of natural lighting. The primary quarters are downstairs and features recent updates in flooring, painting and fixtures. A stylish primary bath offers a separate garden tub, rain shower, double vanity, the closet is definitely built with room for two with built-ins and pulldown hanging rods for storing out of season clothes (don't overlook the hidden closet door for storing valuables). A 1/2 bath for guests is on this level. The updated chef's kitchen includes a 6-burner Viking range, subzero drawers, double ovens, warming drawer, separate ice maker, recent hard surface counter tops, a refrigerator (2025), microwave, a breakfast bar, a breakfast nook and a walk-in pantry. There is also a formal dining with a butler's pantry. Upstairs are 2 bedrooms, a 2nd living area, a darkened media room (with projector and theater seats in place), 2 full baths and a walk-in attic for extra storage. Over the garage there is a guest suite/with full bath (also used as a workout room with a game table). The main house has 3662 sq ft and the guest suite is 480 sq ft. Enjoy the expanded back patio and prepare your favs in the outdoor kitchen, then relax in the pool/spa or play some basketball on the sport court (it has dimensions for a pickleball court!). Three car garage has a work bench, there is plenty of space for extra parking (RV parking allowed). Partial sprinklers. An extra-long paved driveway, mature trees, outdoor lighting, and a relaxing front porch makes for a peaceful entry to the home.
- Listing Status:
- Active
- Date Added:
- October 12, 2026
- Data Last Updated:
- October 13, 2026 at 3:51PM
- Listing Office:
- JB Goodwin, REALTORS : (210) 581-9050
- Listing Agent:
- Sue Baillio : (210) 860-7850
- MLS ID:
- 2023237
- General: 4 Sides MasonryStone/RockCovered PatioBar-B-Que Pit/GrillSprinkler SystemDouble Pane WindowsHas GuttersSpecial Yard LightingMature TreesDetached QuartersAdditional DwellingOutdoor KitchenWorkshopCross Fenced
- Style: Two StoryTexas Hill Country
- Pool: AdjoiningPool/Spa
- Roofing: Metal
- Windows: All Remain
- General: TwoSlab
- HOA Amenities: Controlled AccessGuarded Access613.0Quarterly
- County: Bexar
- Zoning: CB4900A BLK1 LOT1022049001011022
- Utilities: cpspropane
- Water: Water SystemAerobic Septic
- Sewer: septic
This listing courtesy of Sue Baillio , JB Goodwin, REALTORS
Monthly Payment
- Principal & Interest $
- Property Taxes $
- Home Insurance $
- VA Funding Fee $

 New - 1 day ago