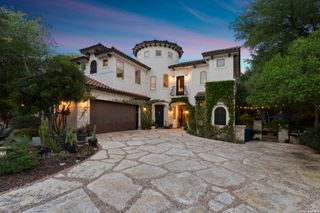
3 ORSINGER BROOK, San Antonio, TX 78230
- 4 beds |
- 6 baths |
- 3,946 sqft
 Single-Family Home
  Built in 2003
  0.51acre lot
 —— car garage
  $317/sqft
  Listed 19 days ago
Property Description
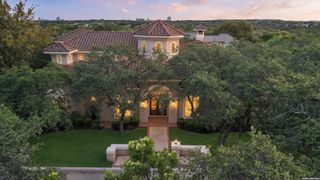
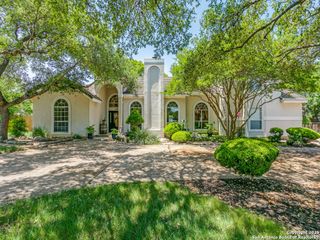
Prestigious Colonial Revival Luxury in One of San Antonio's Premier Gated Communities. Set on over half an acre in an exclusive gated enclave, this distinguished residence offers the prestige, privacy, and craftsmanship that define San Antonio's most desirable luxury homes. With 3,900+ sq ft, a 3-car garage with floored storage, and a private resort-style backyard, the property offers an elevated lifestyle just minutes from top-rated Northside schools, shopping, dining, and major employers. A grand foyer introduces the home's exceptional architectural detailing- picture-frame wainscoting, fluted casings, rosette accents, arched openings, and elevated ceilings-hallmarks of true custom craftsmanship rarely found today. The thoughtful floor plan supports both everyday comfort and multigenerational living, offering 4 bedrooms, 5.5 baths, and a dedicated study with a full bath that can easily serve as a 5th bedroom or private guest suite. Formal living and dining rooms, a butler's pantry, and a spacious family room with gas fireplace create a seamless flow for entertaining. The gourmet kitchen is designed for San Antonio's food-forward culture, featuring an oversized island, Sub-Zero refrigerator and wine refrigerator, double ovens, Miele dishwasher, reverse osmosis system, walk-in pantry, and custom cabinetry. The private primary suite provides a serene retreat with a see-through gas fireplace, patio access, built-ins, dual vanities, dual closets, and a walk-in shower. Outdoor living is exceptional-perfect for warm South Texas evenings and year-round enjoyment. A replastered pool, spa, waterfalls, updated lighting, flagstone walkways, extensive landscaping, and more than 30 mature trees create a lush, secluded oasis that feels worlds away while remaining close to top schools and conveniences. Recent updates include interior paint, updated pool equipment, HVAC replacements, a newer roof, and upgraded appliances. Wood flooring throughout and plantation shutters enhance the home's timeless appeal-no carpet. A rare blend of prestige, privacy, classic Colonial Revival architecture, refined interiors, and resort-style outdoor living, this remarkable residence offers the elevated lifestyle San Antonio luxury buyers seek in a gated community.
- Listing Status:
- Active
- Date Added:
- August 9, 2026
- Data Last Updated:
- August 29, 2026 at 2:51AM
- Listing Office:
- Kristalli Real Estate, LLC : (210) 591-0800
- Listing Agent:
- Terri Saari : (210) 887-3477
- MLS ID:
- 2007189
- General: 4 Sides MasonryStone/RockPatio SlabCovered PatioPrivacy FenceWrought Iron FenceSprinkler SystemDouble Pane WindowsHas GuttersSpecial Yard LightingMature TreesWorkshopOther - See Remarks
- Style: One StoryColonialTraditional
- Pool: In Ground PoolAdjoiningPool/SpaFenced PoolOther
- Roofing: Metal
- Windows: All Remain
- General: OneSlab
- HOA Amenities: Controlled Access329.93Quarterly
- School District: Northside
- County: Bexar
- Zoning: Ncb 14856 Blk 6 Lot 81 (Orsinger Lane Ut-1 Pud)148560060810
- Utilities: CPSCPS
- Water: Water SystemSewer SystemCity
- Sewer: SAWS
This listing courtesy of Terri Saari , Kristalli Real Estate, LLC
Monthly Payment
- Principal & Interest $
- Property Taxes $
- Home Insurance $
- VA Funding Fee $