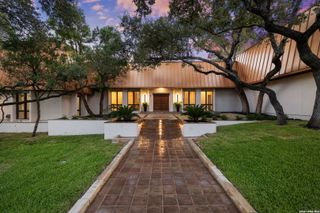
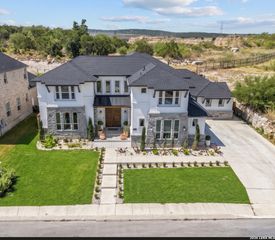
3 WESTELM PT, San Antonio, TX 78230
- 4 beds |
- 5 baths |
- 4,450 sqft
 Single-Family Home
  Built in 2005
  0.38acre lot
 —— car garage
  $298/sqft
  Listed 2 months ago
Property Description
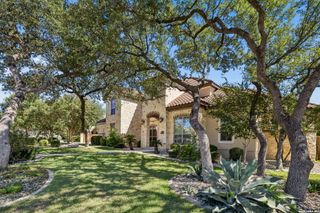
Exquisite 4 Bed, 4.1 Bath, 4450 sqft Estate with a Pool backing to 56 Acres of Oak-Studded Greenbelt! Located in the prestigious 24-hr guard-gated community of Elm Creek, this award-winning residence was designed by architect Gustavo Arredondo and built by Mark Hughes Custom Homes. Set on a spacious .32-acre cul-de-sac lot, the property backs directly to 56 acres of pristine greenbelt with mature oaks, creating a rare sense of privacy and expansive views while still being near all the city conveniences. The chef's kitchen features a large center island, dual ovens, gas cooking, two sinks, and a walk-in pantry. The light-filled primary suite is a private retreat with a sitting area overlooking the pool and greenbelt, outdoor access, two walk-in closets, a spa-inspired bath, and an exercise/flex space. A sophisticated office with custom cabinetry and a secondary bedroom suite complete the main level. Upstairs offers a spacious game room and two additional bedrooms, each with an en-suite bath. The backyard is where this home truly shines. An oversized covered patio, a lush garden setting, and a Keith Zars pool and spa create an exceptional outdoor retreat, all framed by gorgeous oak trees and no rear neighbors. Enjoy peaceful evenings watching the deer graze from your back patio. Oversized 3 car garage. Northside ISD. Welcome Home!
- Listing Status:
- Active
- Date Added:
- August 13, 2026
- Data Last Updated:
- October 13, 2026 at 7:51AM
- Listing Office:
- Real Broker, LLC : (855) 450-0442
- Listing Agent:
- Alexis Weigand : (210) 987-8801
- MLS ID:
- 2006687
- General: 4 Sides MasonryStuccoCovered PatioWrought Iron FenceSprinkler SystemMature Trees
- Style: Two StoryTraditionalMediterranean
- Pool: In Ground PoolAdjoiningPool/SpaPool is Heated
- Roofing: TileConcrete
- Windows: Some Remain
- General: TwoSlab
- HOA Amenities: Controlled AccessPark/PlaygroundJogging TrailsBasketball CourtGuarded AccessOther - See Remarks530.0Quarterly
- School District: Northside
- County: Bexar
- Zoning: Ncb 17315 Blk 2 Lot 31 (Elm Creek Ut-15 Pud)173150020310
- Utilities: CPSCPS
- Water: Water SystemSewer System
- Sewer: SAWS
This listing courtesy of Alexis Weigand , Real Broker, LLC
Monthly Payment
- Principal & Interest $
- Property Taxes $
- Home Insurance $
- VA Funding Fee $