30 ROYAL HTS, San Antonio, TX 78257
- 4 beds |
- 5 baths |
- 4,536 sqft
 Single-Family Home
  Built in 2016
  1acre lot
 —— car garage
  $505/sqft
  Listed 1 month ago
Property Description
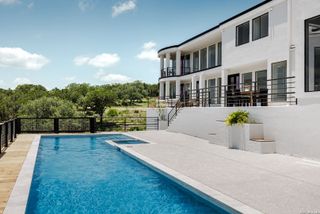
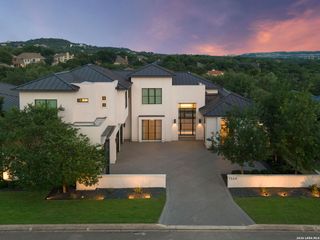
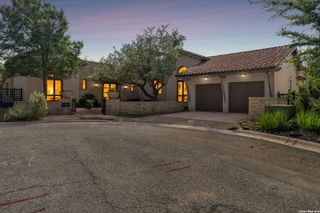
Located in the prestigious guard-gated community of The Dominion, this custom-built 2016 Adam Wilson home sits on a prime cul-de-sac lot offering privacy, serene views. With a one-level, contemporary design, this newer construction showcases high ceilings, a north/south orientation, and an ideal floorplan that effortlessly blends elegance with function. The expansive living spaces are designed for both entertaining and everyday comfort. The great room features a large living area, dining, and open kitchen with sweeping views of the private backyard and pool. Large-format tiles and rich wood flooring flow throughout, while the separate game room provides private access to the pool and patio, perfect for gatherings or family fun. The kitchen is a chef's dream, designed by local culinary icon Chef Jason Dady, and equipped with Viking and Sub-Zero appliances including an 8-burner gas cooktop, double oven, built-in refrigerator, microwave, wine fridge, warming drawer, and a massive walk-in pantry with counter space for all your appliances. A 14-foot island and under-cabinet lighting enhance both functionality and style. The luxurious primary suite offers patio access, a spa-like bath with floating double vanity, granite countertops, steam shower, freestanding garden tub, dry stack stone accent wall, his-and-her closets with custom shelving, private makeup vanity, and additional space for a workout area. Secondary bedrooms are thoughtfully separated and feature walk-in closets with custom finishes; two share a Jack-and-Jill bath while the third has a private en-suite. Additional home features include a private office, flex space off the garage ideal for a gym or workshop, a three-car garage with EV charging, large utility room with sink and storage, integrated security with multiple cameras, air purification, water softener, reverse osmosis, and a tankless water heater. The home also includes a new roof (2020), mosquito protection, and control-4 integration for lights,. The exterior is an entertainer's paradise, with a Keith Zars-built-and-maintained pool and spa, outdoor kitchen with gas grill and sink, pergola with lighting for al fresco dining, multiple, level grassy play areas, mature trees, landscape lighting, gas fire pit, and full fencing for privacy and safety. Every detail has been carefully considered to create a serene, luxurious retreat in one of San Antonio's most sought-after neighborhoods.
- Listing Status:
- Pending
- Date Added:
- June 4, 2026
- Data Last Updated:
- July 10, 2026 at 7:51AM
- Listing Office:
- Phyllis Browning Company : (210) 408-2500
- Listing Agent:
- Nathaniel Dumas : (210) 667-6499
- MLS ID:
- 1972710
- General: Two Living AreaLiv/Din ComboEat-In KitchenIsland KitchenWalk-In PantryStudy/LibraryGame RoomUtility Room Inside1st Floor Lvl/No StepsHigh CeilingsOpen Floor PlanCable TV AvailableHigh Speed InternetAll Bedrooms DownstairsLaundry Main LevelLaundry RoomWalk in Closets
- Flooring: Ceramic TileWood
- A/C: Two Central
- Heating: CentralNatural Gas
- Fireplace: OneLiving RoomGasFireplaces: 1
- Disability Feature: No CarpetLevel DriveNo StairsFirst Floor BathFull Bath/Bed on 1st FlrFirst Floor Bedroom
- Eco/Green Feature: Tankless Water HeaterProgrammable ThermostatDouble Pane WindowsCeiling Fans
- General: 4 Sides MasonryStone/RockStuccoCovered PatioGas GrillWrought Iron FenceSprinkler SystemDouble Pane WindowsSpecial Yard LightingMature TreesOutdoor Kitchen
- Style: One StoryContemporary
- Pool: In Ground PoolHot TubPool is Heated
- Roofing: Metal
- Windows: All Remain
- General: OneSlab
- HOA Amenities: Controlled AccessPoolTennisGolf CourseClubhouseJogging TrailsGuarded Access295.0Monthly
- School District: Northside
- County: Bexar
- Zoning: Ncb 16385 Blk 27 Lot 4 (.936 Ac) & P-5E (.0636 Ac) (The Rena163850270040
- Utilities: CPSGREY FOREST
- Water: Water SystemSewer System
- Sewer: SAWS
This listing courtesy of Nathaniel Dumas , Phyllis Browning Company
Monthly Payment
- Principal & Interest $
- Property Taxes $
- Home Insurance $
- VA Funding Fee $