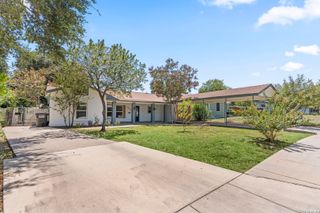
3203 Shady Springs, San Antonio, TX 78230
- 4 beds |
- 3 baths |
- 2,546 sqft
 Single-Family Home
  Built in 1962
  7,492sqft lot
 —— car garage
  $165/sqft
  Listed 11 days ago
Property Description
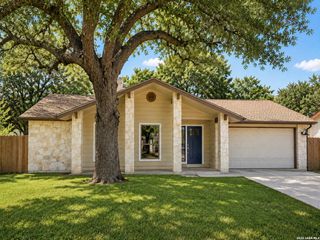
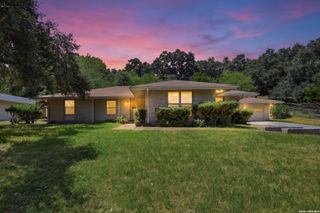
Newly refreshed and move-in ready, this spacious single-story home offers four bedrooms, three beautifully remodeled bathrooms, and two private bedroom suites. An oversized brick driveway creates impressive curb appeal and provides plenty of additional parking. Inside, new porcelain tile flows throughout the open-concept living, dining, and kitchen areas, creating an inviting layout for everyday living and entertaining. The spacious living room is anchored by a dramatic stone fireplace, while the kitchen features abundant dark cabinetry, granite countertops, stainless-steel appliances, a new gas range, and an expansive island with counter seating. The large primary suite is a true retreat, complete with a generous walk-in closet and an all-new spa-like bathroom featuring a freestanding soaking tub, and oversized marble-look tiled shower with frameless glass and a built-in niche. The second suite offers its own private bathroom, providing flexibility for guests or multigenerational living. Additional improvements include a new HVAC system, new fiber-cement siding, new gutters, and a one-car garage with fresh epoxy flooring. The shaded backyard features mature trees and two storage sheds, including one with electricity and air conditioning-perfect for a workshop, art studio, or hobby space. Conveniently located near the South Texas Medical Center, USAA, UTSA, shopping, and dining, with easy access to Loop 410 and I-10, this thoughtfully updated home combines modern comfort, flexible living, and distinctive character.
- Listing Status:
- Active
- Date Added:
- August 17, 2026
- Data Last Updated:
- August 28, 2026 at 7:50AM
- Listing Office:
- Keller Williams Heritage : (210) 493-3030
- Listing Agent:
- Trent Boarnet : (210) 884-2353
- MLS ID:
- 2008753
- General: Brick4 Sides MasonrySidingCovered PatioPrivacy FenceStorage Building/ShedMature Trees
- Style: One Story
- Pool: None
- Roofing: Composition
- Windows: All Remain
- General: OneSlab
- HOA Amenities: None
- County: Bexar
- Zoning: Ncb 13354 Blk 13 Lot 49133540130490
- Utilities: CPSSAWS
- Water: Water SystemSewer System
- Sewer: SAWS
This listing courtesy of Trent Boarnet , Keller Williams Heritage
Monthly Payment
- Principal & Interest $
- Property Taxes $
- Home Insurance $
- VA Funding Fee $


 New - 2 days ago