4014 FAWNRIDGE DR, San Antonio, TX 78229
- 4 beds |
- 2 baths |
- 2,660 sqft
 Single-Family Home
  Built in 1965
  0.47acre lot
 —— car garage
  $175/sqft
  Listed 6 days ago
Property Description
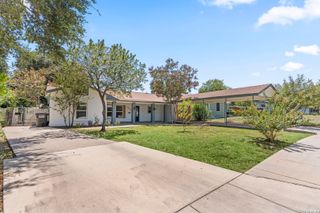
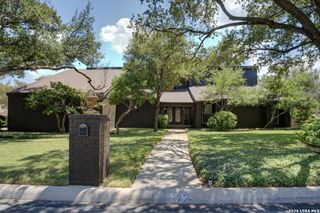
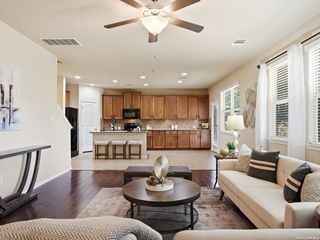
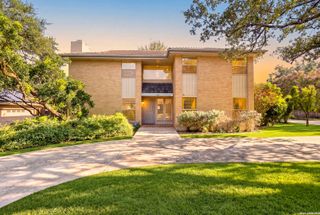
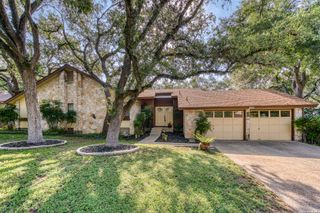
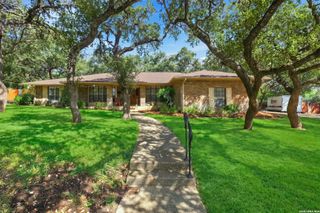
An extraordinary opportunity awaits you with this stunning single story in gorgeous Oak Hills area on an almost half acre lot with mature Live Oak trees. 4 spacious bedrooms. This well-maintained beauty sits high on a hill, providing spectacular views overlooking San Antonio and the gentle rolling terrain of this pristine neighborhood. Beautifully manicured with a lush arbor backdrop creates curb appeal with a nostalgic touch. Experience the graceful flow of this home and the balance between elegance and comfort. Sophisticated architectural design, fixtures and Terrazzo tile floors make this home a luxurious Entertainer's Delight! Large windows provide an abundance of natural light. The Family room features entire wall of built-in bookshelves. Fabulous Kitchen for creating culinary favorites includes a smooth top stove, built-in oven, functional design and custom cabinets. The oversized utility room is a must to see with separate sink and space for an additional refrigerator. Primary Suite is spacious for creating your own spa-like retreat! The gorgeous backyard is a private oasis with multiple sitting areas, an elevated deck, full yard sprinkler system for convenience for outdoor entertaining or relaxing evenings with your favorite beverage. Convenient to Loop 410, I-10, Medical Center, USAA, Oak Hills Country Club & Golf Course, shopping, entertainment, restaurants and more! SAISD schools.
- Listing Status:
- Active
- Date Added:
- August 22, 2026
- Data Last Updated:
- August 28, 2026 at 7:50AM
- Listing Office:
- RE/MAX Associates : (210) 340-3000
- Listing Agent:
- Patsy Oakley : (210) 656-4911
- MLS ID:
- 2010943
- General: 4 Sides MasonryPatio SlabPrivacy FenceMature Trees
- Style: One StoryTraditional
- Pool: None
- Roofing: Composition
- Windows: Some Remain
- General: OneSlab
- HOA Amenities: None
- School District: San Antonio I.S.D.
- County: Bexar
- Zoning: Ncb 13399 Blk 2 Lot 21133990020210
- Utilities: CPSCPS
- Water: Water System
- Sewer: SAWS
This listing courtesy of Patsy Oakley , RE/MAX Associates
Monthly Payment
- Principal & Interest $
- Property Taxes $
- Home Insurance $
- VA Funding Fee $

 New - 1 day ago