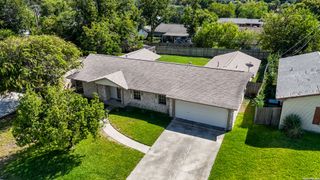
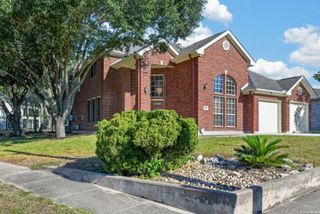
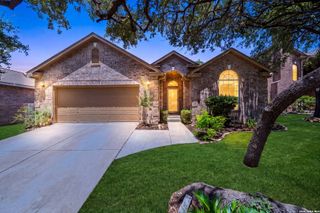
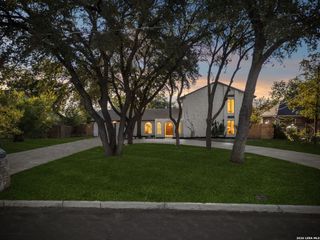
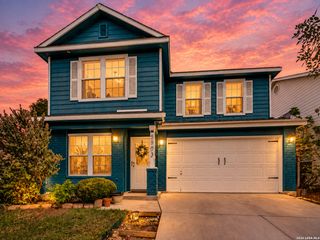
3515 Red Oak, San Antonio, TX 78230
- 4 beds |
- 2 baths |
- 2,849 sqft
 Single-Family Home
  Built in 1967
  10,237sqft lot
 —— car garage
  $140/sqft
  Listed 7 days ago
Property Description
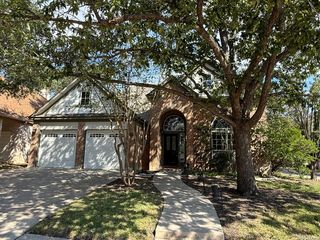
Welcome to 3515 Red Oak Lane, a spacious and beautifully refreshed home nestled among mature trees in an established neighborhood. Offering over 2,800 square feet of living space, this home combines original character with thoughtful updates and flexible living areas. The converted garage provides a generous additional living area ideal for a game room, home office, media room, or additional flex space. This space can be easily converted back to two car attached garage. Recent improvements include fresh interior paint, new LVP flooring and baseboards throughout the first floor, refreshed kitchen cabinetry, and recently refinished natural oak hardwood floors upstairs. The kitchen features built-in appliances and a double oven, adding functionality and convenience. Energy-efficient double-pane windows downstairs further enhance the home's comfort. Energy efficient HVAC systems (2) recently added in 2024 Outside, the property truly shines. Beautiful mature trees in both the front and backyard create a peaceful, shaded setting, complemented by updated landscaping, xeriscaping, and lawn areas. The backyard offers multiple spaces for relaxing and entertaining, including decking, pavers, a covered sitting area, newly place privacy fence and a charming trellis-providing a wonderful setting for outdoor gatherings. With its generous square footage, flexible living areas, natural oak hardwood floors, and inviting outdoor spaces, 3515 Red Oak Lane offers a wonderful opportunity to enjoy a home filled with character and thoughtful updates. Conveniently located with easy access to major roadways, the Medical Center, shopping, dining, and Northside ISD. Schedule your showing and come see all that this home has to offer.
- Listing Status:
- Active
- Date Added:
- October 6, 2026
- Data Last Updated:
- October 13, 2026 at 7:51AM
- Listing Office:
- Keller Williams City-View : (210) 696-9996
- Listing Agent:
- Sheba Chambers-Ramos : (210) 860-1779
- MLS ID:
- 2021717
- General: BrickWoodPatio SlabCovered PatioPrivacy FencePartial Sprinkler SystemDouble Pane WindowsMature Trees
- Style: Two StoryTraditional
- Pool: None
- Roofing: Composition
- Windows: All Remain
- General: TwoSlab
- HOA Amenities: None
- School District: Northside
- County: Bexar
- Zoning: Ncb 13649 Blk 7 Lot 15136490070150
- Utilities: CPSCPS
- Water: Water SystemSewer System
- Sewer: SAWS
This listing courtesy of Sheba Chambers-Ramos , Keller Williams City-View
Monthly Payment
- Principal & Interest $
- Property Taxes $
- Home Insurance $
- VA Funding Fee $

 New - Just listed!