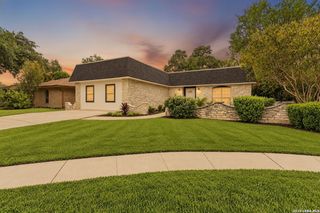
5903 TRENT RNCH, San Antonio, TX 78249
- 4 beds |
- 3 baths |
- 2,556 sqft
 Single-Family Home
  Built in 2007
  4,661sqft lot
 —— car garage
  $131/sqft
  Listed 10 days ago
Property Description
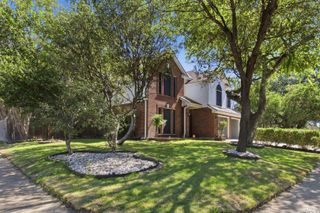
OPEN HOUSE - SATURDAY - OCT 10th *** Conveniently located just minutes from Costco, UTSA, La Cantera, and the Loop 1604/I-10 interchange, this spacious two-story home offers a timeless design complemented by numerous recent updates. Step inside to newer laminate flooring and a welcoming living room highlighted by elegant chandeliers. The floor plan flows into a cozy family room filled with natural light. The updated half bath adds a stylish touch, while the well-equipped kitchen features newer stainless steel appliances, including the refrigerator, granite countertops, a new sink and faucet, subway tile backsplash, updated cabinet hardware, a large pantry, and a spacious eat-in dining area accented by a beautiful chandelier. The peaceful primary suite is conveniently located downstairs and features a tray ceiling and newer laminate flooring. The ensuite bath offers a double vanity, white cabinetry, a tub/shower combination, and a walk-in closet. Upstairs, you'll find three additional bedrooms, a full hallway bath, a large game room, and a flex space-providing plenty of room for work, play, or relaxation. Fresh interior paint and newer carpet add to the home's move-in-ready appeal. Step outside and enjoy the spacious patio and wood deck overlooking the above-ground pool-an inviting setting for entertaining, relaxing, and making memories with family and friends. Fruit trees, newer fencing, and additional outdoor improvements complete the backyard. Additional updates include the HVAC system and water softener replaced in 2020, a newer garage door, and more. With shopping, dining, entertainment, and major highways just minutes away, this home offers an excellent combination of space, updates, convenience, and location. WELCOME HOME!
- Listing Status:
- Active
- Date Added:
- October 3, 2026
- Data Last Updated:
- October 13, 2026 at 4:51AM
- Listing Office:
- Skylight Realty Group, LLC : (210) 247-0160
- Listing Agent:
- Ayhan Oruc : (210) 287-7246
- MLS ID:
- 2021143
- General: BrickSidingPatio SlabCovered PatioDeck/BalconyPrivacy FenceSprinkler SystemDouble Pane Windows
- Style: Two StoryContemporary
- Pool: Above Ground Pool
- Roofing: Composition
- Windows: Some Remain
- General: TwoSlab
- HOA Amenities: Other - See Remarks250.0Annually
- School District: Northside
- County: Bexar
- Zoning: Ncb 14861 (The Park @ University Hills Ut-5)Block 9 Lot 21148610090210
- Utilities: CPS Energy
- Water: Water SystemSewer System
- Sewer: SAWS
This listing courtesy of Ayhan Oruc , Skylight Realty Group, LLC
Monthly Payment
- Principal & Interest $
- Property Taxes $
- Home Insurance $
- VA Funding Fee $

 New - 2 days ago