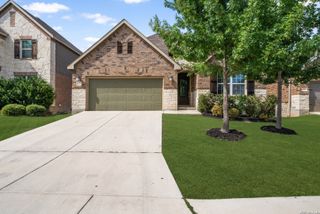
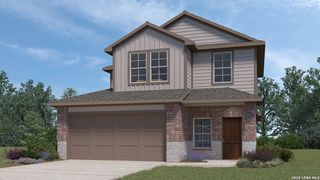
3614 Denison Dam, San Antonio, TX 78253
- 3 beds |
- 2 baths |
- 2,008 sqft
 Single-Family Home
  Built in 2016
  8,233sqft lot
 —— car garage
  $209/sqft
  Listed 11 months ago
Property Description
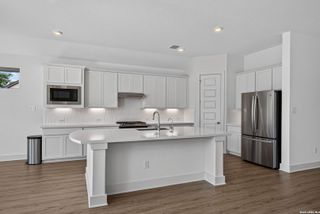
Welcome to 3614 Denison Dam, located in Hill Country Retreat, an award winning 55+ community where modern comfort meets timeless style. This house is located at the end of a quiet cul-de-sac, on a large premium lot on the community greenbelt. This beautifully designed home features an open-concept layout with a bright gathering room flowing into a spacious gourmet kitchen and cafe-style dining area. The kitchen boasts a butler's pantry, modern cabinetry, granite countertops, a large granite island with seating for 8, stainless steel appliances, and abundant counter space. The master suite offers a luxurious ensuite with double vanities, a zero entry shower with jets and a handheld shower, and a large walk-in closet. Additional bedroom and a flex room provide space for guests, a home office, or hobbies. Don't miss the second floor-accessible only from the garage-ideal for a private office, hobby space, or extra storage. The garage also includes pull down steps for access to the roof, HVAC and water pipes. The backyard is a perfect oasis for relaxation, entertaining, or watching the deer as they walk through the greenbelt. A large backyard offers plenty of privacy with 990 sq ft of outdoor living space, highlighted by a a 17X20 screened enclosure with a natural gas hook-up and plumbing for an outdoor kitchen, surrounded by a composite, low maintenance deck. The deck is 10X13 ft beyond the enclosure and is 33 ft across. The deck includes built in seating, a privacy wall and access to ramps for people and pets. The remaining backyard contains a flagstone patio, a 10X18 BBQ and fire pit area also with built in seating. A 30X5 ft planter contains 3 magnificent palm trees. The rest of the yard is xeriscaped for low maintenance.
- Listing Status:
- Pending
- Date Added:
- August 11, 2025
- Data Last Updated:
- July 10, 2026 at 7:54PM
- Listing Office:
- Keller Williams City-View : (210) 696-9996
- Listing Agent:
- Letasha Gathecha : (210) 758-3630
- MLS ID:
- 1890882
- General: One Living AreaSeparate Dining RoomEat-In KitchenIsland KitchenStudy/LibraryGame RoomLoftUtility Room InsideOpen Floor PlanPull Down StorageHigh Speed InternetLaundry Room
- Flooring: Ceramic Tile
- A/C: One Central
- Heating: CentralElectric
- Fireplace: OneFamily RoomFireplaces: 1
- Disability Feature: 2+ Access Exits
- General: Brick4 Sides MasonryStone/RockPatio SlabCovered PatioWrought Iron FenceSprinkler SystemDouble Pane WindowsMature Trees
- Style: One Story
- Pool: None
- Roofing: Composition
- Windows: All Remain
- General: Multi/SplitSlab
- HOA Amenities: Controlled AccessPoolTennisGolf CourseClubhouseJogging TrailsBBQ/GrillBasketball Court188.5Monthly
- School District: Northside
- County: Bexar
- Zoning: Cb 4400L (Alamo Ranch Ut 46C Ph1P.U.D.)Block 99 Lot 8 20044009990080
- Utilities: CPSCPS
- Water: Water SystemSewer System
- Sewer: SAWS
This listing courtesy of Letasha Gathecha , Keller Williams City-View
Monthly Payment
- Principal & Interest $
- Property Taxes $
- Home Insurance $
- VA Funding Fee $

 New - 15 hours ago