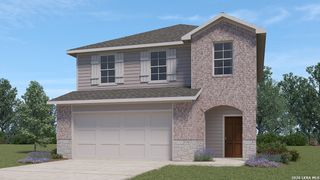
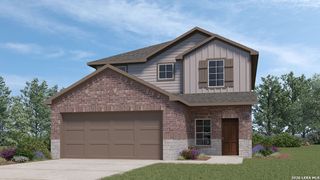
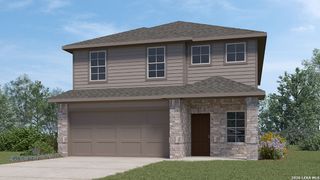
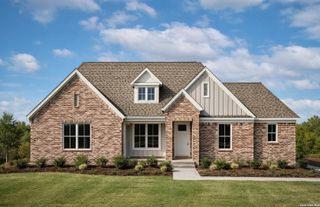
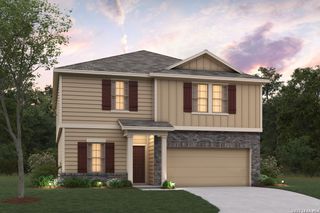
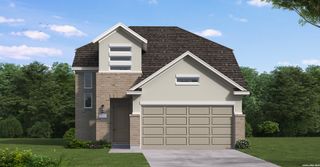
3806 LONE RIDGE, San Antonio, TX 78264
- 4 beds |
- 3 baths |
- 2,444 sqft
 Single-Family Home
  Built in 2027
  5,227sqft lot
 —— car garage
  $145/sqft
  Listed 8 days ago
Property Description
New Community, Now Selling! *ESTIMATED COMPLETION DATE: JANUARY 2027* New 5-Bedroom Home for Sale in San Antonio, Texas. Located at 3806 Lone Ridge, San Antonio, Texas, this new construction home by M/I Homes offers 2,444 square feet of thoughtfully arranged living space across 2 levels. With 5 bedrooms, 2 full bathrooms, and 1 half bathroom, the floorplan accommodates a range of household needs while maintaining a clear and functional layout. The main level centers on an open-concept living space that connects the kitchen, dining area, and family room. This arrangement supports both everyday routines and gatherings, allowing conversation and sightlines to flow freely between rooms. The half bathroom on this level serves guests conveniently, while the 2 full bathrooms upstairs serve the bedrooms. Key features of this home include: 5 bedrooms arranged across 2 above-ground levels2 full bathrooms and 1 half bathroom2,444 square feet of finished living space. Open-concept kitchen, dining, and family room. Covered patio extending the living area outdoors. New construction built by M/I Homes. The covered patio provides shaded outdoor space for dining, relaxing, or entertaining throughout the year, making it a practical extension of the interior living areas. Quality of design is evident throughout, from the efficient use of square footage to the attention given to room proportions and circulation. As a newly built home, it delivers contemporary construction standards and finishes already in place, ready for immediate occupancy without the need for renovation or repair work.
- Listing Status:
- Active
- Date Added:
- October 5, 2026
- Data Last Updated:
- October 13, 2026 at 7:51AM
- Listing Office:
- Escape Realty : (210) 421-9291
- Listing Agent:
- Jaclyn Calhoun : (210) 421-9291
- MLS ID:
- 2021387
- General: BrickStone/RockSidingCovered Patio
- Style: Two Story
- Pool: None
- Roofing: Composition
- Windows: None Remain
- General: TwoSlab
- HOA Amenities: PoolPark/PlaygroundNone600.0Annually
- School District: South Side I.S.D
- County: Bexar
- Zoning: Block 24 lot 26
- Utilities: CPSCPS
- Water: Water SystemSewer SystemCity
- Sewer: SAWS
This listing courtesy of Jaclyn Calhoun , Escape Realty
Monthly Payment
- Principal & Interest $
- Property Taxes $
- Home Insurance $
- VA Funding Fee $