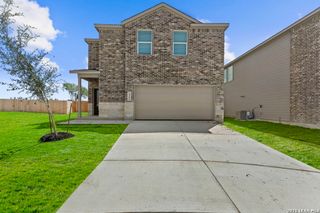
3826 LONE RDG, San Antonio, TX 78264
- 4 beds |
- 3 baths |
- 2,312 sqft
 Single-Family Home
  Built in 2026
  5,227sqft lot
 —— car garage
  $138/sqft
  Listed 1 month ago
Property Description
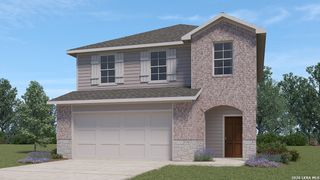
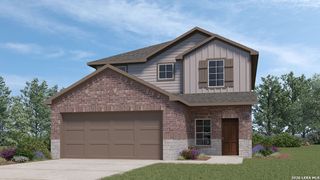
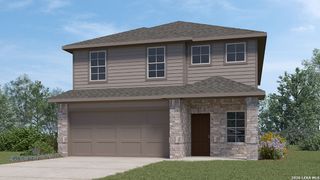
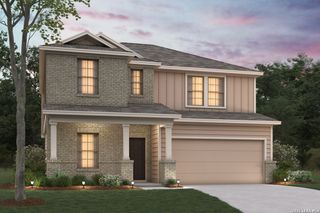
New 4-Bedroom Home for Sale in San Antonio, Texas. Located at 3826 Lone Ridge in San Antonio, Texas, this new construction home by M/I Homes offers 2,312 square feet of two-story living space designed for everyday comfort and practical use. The main level centers on an open-concept living space that connects the family room, dining area, and kitchen, creating a continuous area for gathering and daily routines. Thoughtful design choices throughout the home support both flow and function, with clearly defined spaces on each level. A covered patio extends the living area outdoors, providing a shaded spot for meals, seating, or quiet time outside. With 4 bedrooms, 2 full bathrooms, and 1 half bathroom, the home accommodates a range of household needs. The half bathroom serves guests and shared areas, while the full bathrooms support the bedrooms upstairs. Home highlights include: 2,312 square feet of living space across 2 above-ground levels4 bedrooms2 full bathrooms and 1 half bathroom. Open-concept living space joining the kitchen, dining, and family areas. Covered patio for outdoor use. New construction built by M/I Homes. Quality craftsmanship and considered design details throughout. The two-story layout separates gathering areas from sleeping quarters, an arrangement that works well for households seeking a degree of privacy without sacrificing shared space. As a newly built home, it arrives with contemporary construction standards and finishes already in place, ready for immediate occupancy.
- Listing Status:
- Active
- Date Added:
- September 1, 2026
- Data Last Updated:
- October 13, 2026 at 7:51AM
- Listing Office:
- Escape Realty : (210) 421-9291
- Listing Agent:
- Jaclyn Calhoun : (210) 421-9291
- MLS ID:
- 2013155
- General: BrickStone/RockSidingCovered Patio
- Style: Two Story
- Pool: None
- Roofing: Composition
- Windows: None Remain
- General: TwoSlab
- HOA Amenities: PoolPark/PlaygroundNone600.0Annually
- School District: South Side I.S.D
- County: Bexar
- Zoning: Block 24 lot 21
- Utilities: CPSCPS
- Water: Water SystemSewer SystemCity
- Sewer: SAWS
This listing courtesy of Jaclyn Calhoun , Escape Realty
Monthly Payment
- Principal & Interest $
- Property Taxes $
- Home Insurance $
- VA Funding Fee $

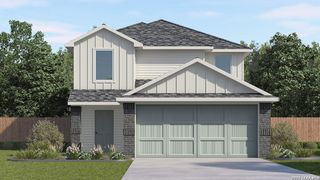
 New - 1 day ago