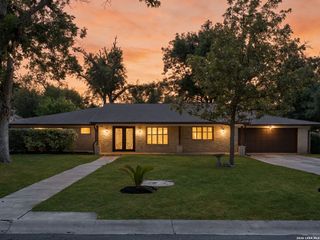
39 CAMPDEN CIR, San Antonio, TX 78218
- 3 beds |
- 4 baths |
- 2,588 sqft
 Single-Family Home
  Built in 1984
  7,667sqft lot
 —— car garage
  $235/sqft
  Listed 5 days ago
Property Description
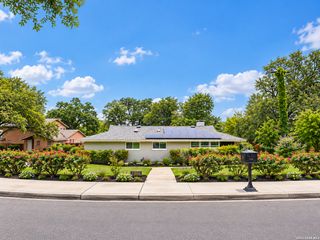
Beautifully updated and exceptionally livable, this single-story home in sought-after Oakwell Farms offers the kind of flexible floor plan that easily adapts to the way you live. With 2,588 square feet, 3 bedrooms, 3.5 baths and a dedicated office, there is room to work, gather, entertain and retreat without sacrificing the ease of one-level living. The third bedroom is currently enjoyed as a media room, illustrating just how versatile the layout can be. Designed with entertaining in mind, the living spaces flow naturally around a generous wet bar positioned to serve multiple rooms, creating an effortless connection whether hosting a crowd or enjoying a quiet evening at home. The updated kitchen complements the home's warm, inviting feel with hardwood flooring, updated countertops and stainless steel appliances. Outside, the home becomes its own private escape. A pool and hot tub anchor the backyard while a separate area of green space offers room for pets, play or gardening. Mature trees provide a beautiful established setting, and the home's corner location creates a welcome sense of openness and separation from neighboring properties. Excellent curb appeal continues with a generous driveway and abundant off-street parking-an especially valuable feature when entertaining. Thoughtful improvements throughout the home, including replacement windows, a cement tile roof, updated electrical panels, enhanced insulation and other system upgrades, add confidence and comfort to an already appealing property. Set within the 24-hour guard-gated community of Oakwell Farms, this home combines privacy and neighborhood amenities with outstanding convenience to the airport, Fort Sam Houston, shopping, dining, medical centers and major thoroughfares-a beautifully maintained home designed to be enjoyed both inside and out.
- Listing Status:
- Active
- Date Added:
- October 7, 2026
- Data Last Updated:
- October 13, 2026 at 3:53AM
- Listing Office:
- Real Estate Muses : (210) 485-9913
- Listing Agent:
- Melissa Wiggans : (210) 332-0310
- MLS ID:
- 2022054
- General: BrickPatio SlabCovered PatioPrivacy FenceSprinkler SystemHas GuttersMature Trees
- Style: One Story
- Pool: In Ground Pool
- Roofing: Concrete
- Windows: All Remain
- General: OneSlab
- HOA Amenities: Controlled AccessPoolTennisClubhousePark/PlaygroundJogging TrailsSports CourtBasketball CourtGuarded Access710.0Quarterly
- County: Bexar
- Zoning: Ncb 17182 Blk 2 Lot 49171820020490
- Utilities: CPSCPS
- Water: Water System
- Sewer: SAWS
This listing courtesy of Melissa Wiggans , Real Estate Muses
Monthly Payment
- Principal & Interest $
- Property Taxes $
- Home Insurance $
- VA Funding Fee $

 New - 3 days ago