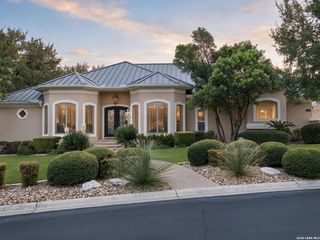
3914 Balentine, San Antonio, TX 78257
- 3 beds |
- 4 baths |
- 3,255 sqft
 Single-Family Home
  Built in 2023
  9,017sqft lot
 —— car garage
  $304/sqft
  Listed 1 month ago
Property Description
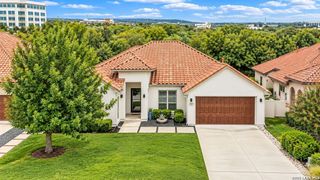
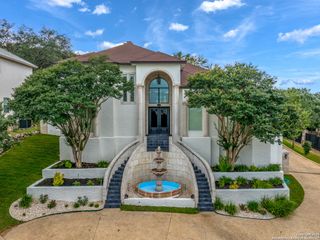
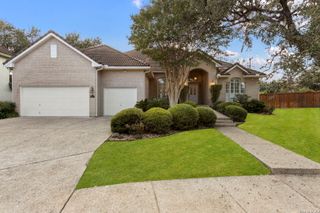
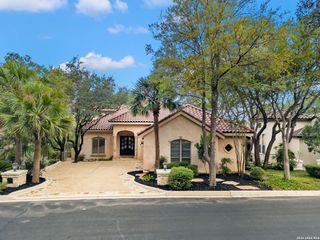
Built by David Weekley Homes, this thoughtfully designed single-story residence offers a refined combination of quality finishes, light-filled interiors, and a functional open floor plan. White oak flooring, high ceilings, designer paint selections, and upgraded lighting carry throughout the home, creating a polished yet comfortable setting. At the center of the home, the gourmet kitchen is designed for both everyday living and entertaining, featuring GE Monogram appliances, an integrated panel-front JennAir refrigerator, an oversized wraparound island with counter seating, six-burner gas cooking, double ovens, a wine refrigerator, subway tile backsplash, and an adjacent butler's pantry. The kitchen opens seamlessly to the spacious living area, creating a natural gathering space. Privately situated, the primary suite is highlighted by wood beam ceiling accents and a well-appointed bath with a spa-inspired walk-in shower and spacious walk-in closet. Generously sized guest bedrooms are complemented by their own private living area, offering additional separation and flexibility for family or guests. A dedicated office and separate flex room, ideal for a home gym or additional living space, further enhance the floor plan. Outdoor living extends to a large covered patio with a summer kitchen and built-in gas grill, overlooking a level backyard with ample space for entertaining, recreation, or relaxed evenings at home. An EV charger in the garage adds a practical convenience for modern living.
- Listing Status:
- Active
- Date Added:
- September 4, 2026
- Data Last Updated:
- October 13, 2026 at 7:51AM
- Listing Office:
- Kuper Sotheby's Int'l Realty : (210) 698-3100
- Listing Agent:
- Binkan Cinaroglu : (210) 241-4550
- MLS ID:
- 2014417
- General: 4 Sides MasonryStone/RockStuccoPatio SlabCovered PatioBar-B-Que Pit/GrillPrivacy FenceSprinkler SystemDouble Pane WindowsOutdoor Kitchen
- Style: One StoryContemporaryTexas Hill Country
- Pool: None
- Roofing: Composition
- Windows: All Remain
- General: OneSlab
- HOA Amenities: Controlled Access336.0Quarterly
- School District: Northside
- County: Bexar
- Zoning: Ncb 17701 (Shavano Highlands Ut-4 (Pud))Block 27 Lot 13 20177010270130
- Utilities: CPSCPS
- Water: Water SystemSewer System
- Sewer: SAWS
This listing courtesy of Binkan Cinaroglu , Kuper Sotheby's Int'l Realty
Monthly Payment
- Principal & Interest $
- Property Taxes $
- Home Insurance $
- VA Funding Fee $

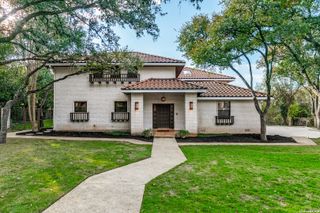
 New - 3 days ago