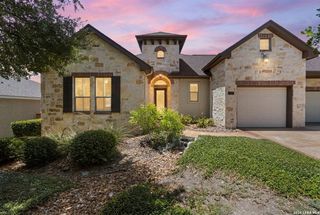
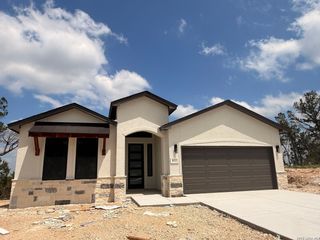
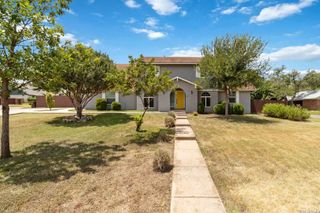
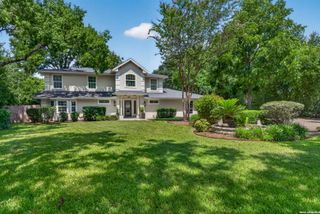
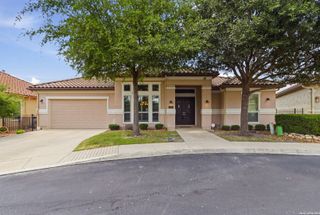
4006 Balentine, San Antonio, TX 78257
- 4 beds |
- 4 baths |
- 2,624 sqft
 Single-Family Home
  Built in 2023
  0.26acre lot
 —— car garage
  $322/sqft
  Listed 1 month ago
Property Description
OPEN HOUSE Saturday 8/15 from 10 am-12pm and 1pm-5pm. Don't miss this great opportunity to get into sought after Shavano Highlands at an entry point much lower than the builders! This 2023 David Weekly build is a stunner with the builder 10-year warranty in place. The Shane floorplan is one of the most popular David Weekley floorplans, offering 4 bedrooms, three full baths, half bath and a dedicated study/office space all on one level. This home is full of thoughtful designer touches including a gorgeous upgraded black granite countertop in the kitchen and beautiful deco tile selections throughout. The kitchen is a chef's dream with upgraded GE Profile appliances, double ovens and a 36" gas cooktop. The primary suite was extended to offer more square footage and the primary bath offers a gorgeous "SUPER SHOWER", dual vanities and a massive walk-in closet! There is no carpet anywhere in the house. The flooring is a very high quality luxury vinyl plank which is as durable as it is stunning! The 3-Car garage is a full three cars wide (not tandem). Great access to shopping, dining, USAA, UTSA, the Medical Center and major highways.There is easy access to the Salado Creek Trails just a few minutes away. Zoned to prestigious Northside ISD schools. Schedule your showing today!
- Listing Status:
- Active
- Date Added:
- July 8, 2026
- Data Last Updated:
- August 29, 2026 at 2:51AM
- Listing Office:
- Keller Williams Heritage : (210) 493-3030
- Listing Agent:
- Teri Toth : (210) 848-9969
- MLS ID:
- 1998575
- General: 4 Sides MasonryStone/RockStuccoCovered PatioPrivacy FenceSprinkler System
- Style: One Story
- Pool: None
- Roofing: Composition
- Windows: None Remain
- General: OneSlab
- HOA Amenities: Controlled Access336.0Quarterly
- School District: Northside
- County: Bexar
- Zoning: NCB 17701 (SHAVANO HIGHLANDS UT-4 (PUD))BLOCK 27 LOT 20177010270200
- Utilities: CPSCPS
- Water: Water System
- Sewer: SAWS
This listing courtesy of Teri Toth , Keller Williams Heritage
Monthly Payment
- Principal & Interest $
- Property Taxes $
- Home Insurance $
- VA Funding Fee $

 New - 2 days ago