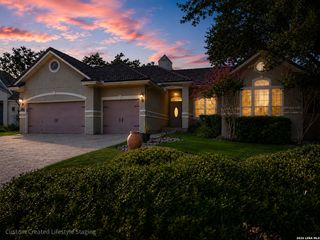
4111 Summit Place, San Antonio, TX 78257
- 4 beds |
- 4 baths |
- 2,429 sqft
 Single-Family Home
  Built in 2026
  0.25acre lot
 —— car garage
  $366/sqft
  Listed 11 days ago
Property Description
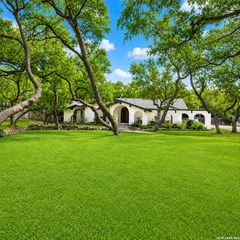
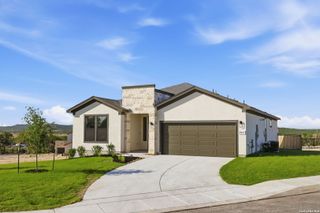
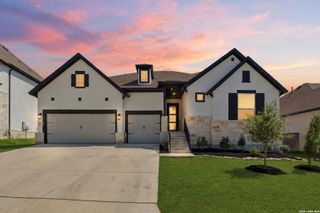
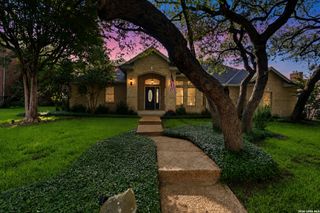
Experience elevated Hill Country living in this beautifully crafted 4-bedroom, 3.5-bath residence by Japhet Builders, offering 2,429 square feet of thoughtfully designed living space in the prestigious Summit of Shavano Highlands. Defined by clean architectural lines, sophisticated finishes, and an effortless open-concept design, this contemporary home is equally suited for relaxed everyday living and elegant entertaining. At the heart of the home, the chef-inspired kitchen features double ovens, premium cabinetry, refined countertops, and an expansive center island that flows seamlessly into the dining and living areas. Walls of windows fill the interiors with natural light while framing serene, tree-filled greenbelt views and creating an exceptional sense of privacy. The primary suite serves as a private retreat, complete with a spa-inspired bath and generous closet space, while the secondary bedrooms offer comfort and versatility for family and guests. Outdoors, a spacious covered patio overlooks the greenbelt, providing a peaceful setting for morning coffee, evening gatherings, or simply enjoying the surrounding natural beauty. Ideally positioned near premier shopping, dining, major employers, and sought-after Northside amenities, this exceptional residence offers a refined combination of luxury, privacy, and convenience in one of San Antonio's most desirable communities.
- Listing Status:
- Active
- Date Added:
- August 17, 2026
- Data Last Updated:
- August 29, 2026 at 2:51AM
- Listing Office:
- Red Wagon Properties : (210) 695-1100
- Listing Agent:
- Paige Japhet : (210) 695-1100
- MLS ID:
- 2009288
- General: 4 Sides MasonryStone/RockStucco
- Style: One StoryTexas Hill Country
- Pool: None
- Roofing: Heavy Composition
- Windows: None Remain
- General: OneSlab
- HOA Amenities: Controlled AccessPark/PlaygroundSports Court750.0Quarterly
- School District: Northside
- County: Bexar
- Zoning: Lot 25 Block 33
- Water: City
This listing courtesy of Paige Japhet , Red Wagon Properties
Monthly Payment
- Principal & Interest $
- Property Taxes $
- Home Insurance $
- VA Funding Fee $

 New - 2 days ago