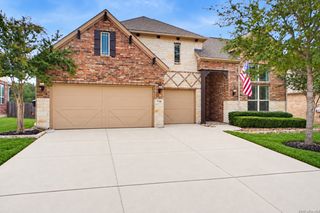
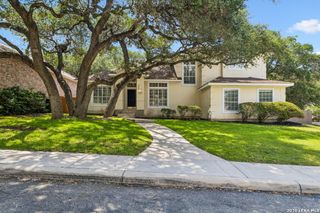
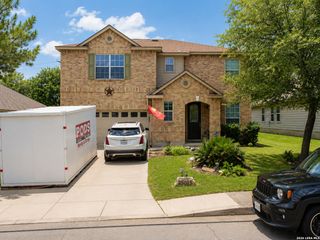
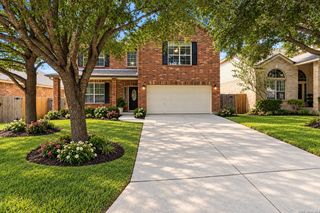
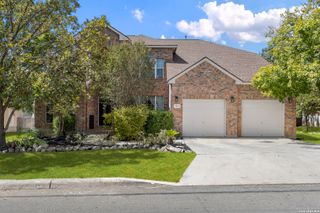
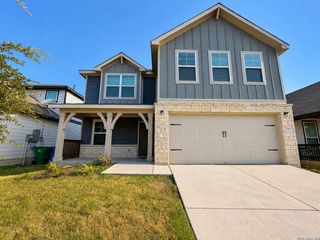
402 ASTER TRL, San Antonio, TX 78256
- 4 beds |
- 3 baths |
- 2,745 sqft
 Single-Family Home
  Built in 2004
  7,318sqft lot
 —— car garage
  $173/sqft
  Listed 3 days ago
Property Description
Welcome to your new, bright, and beautifully updated home in a prime location just minutes from The Rim and La Cantera. You'll have quick access to I-10 and 1604 and some of San Antonio's best shopping, dining, and entertainment. Even better, qualified buyers can assume the seller's very low interest rate! Inside, an open floor plan, soft neutral colors, and high-end laminate flooring set an airy, inviting tone, with carpet in the bedrooms. The living room centers on a gas fireplace with a beautiful surround. The kitchen shines with cream cabinetry and gold accents, granite countertops, a stylish backsplash, and stainless steel appliances. It also has gas cooking, a built-in microwave, a recipe desk, and a walk-in pantry. A chic chandelier highlights the dining room. The downstairs is built for flexibility. It has a home office that can serve as a flex room, plus a secondary bedroom ideal for guests or multigenerational living, with a full bath just steps away near the laundry room. Upstairs, a second living area makes a perfect game room, media room, or additional office. The oversized bedrooms offer room for everyone. The primary suite features a tray ceiling, a double vanity, a garden tub, a separate shower, and a walk-in closet. Major updates bring peace of mind: * Both HVAC systems were replaced about a year ago. * The roof was replaced in 2021. * The water heater and sprinkler system were replaced or repaired within the past year. The extended garage includes a new three-layer insulated door. Out back, mature trees provide shade, and there's a patio slab for your BBQ pit, all backing to a peaceful greenbelt. This move-in-ready home has it all!
- Listing Status:
- Active
- Date Added:
- October 9, 2026
- Data Last Updated:
- October 13, 2026 at 1:53AM
- Listing Office:
- Option One Real Estate : (210) 389-5266
- Listing Agent:
- Julie Nguyen : (210) 569-4897
- MLS ID:
- 2022795
- General: BrickSidingPatio SlabPrivacy FenceWrought Iron FenceSprinkler SystemMature Trees
- Style: Two StoryTraditional
- Pool: None
- Roofing: Composition
- Windows: All Remain
- General: TwoSlab
- HOA Amenities: Park/Playground187.0Quarterly
- School District: Northside
- County: Bexar
- Zoning: Ncb 18338 Blk 23 Lot 11 Stonewall Ranch Ph-6 Pud183380230110
- Utilities: CPSCPS
- Water: Water SystemSewer System
- Sewer: SAWS
This listing courtesy of Julie Nguyen , Option One Real Estate
Monthly Payment
- Principal & Interest $
- Property Taxes $
- Home Insurance $
- VA Funding Fee $