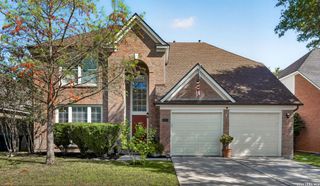
6542 Amber Oak, San Antonio, TX 78249
- 4 beds |
- 3 baths |
- 2,862 sqft
 Single-Family Home
  Built in 1995
  0.29acre lot
 —— car garage
  $162/sqft
  Listed 5 days ago
Property Description
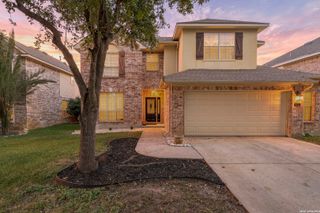
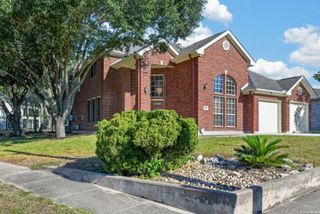
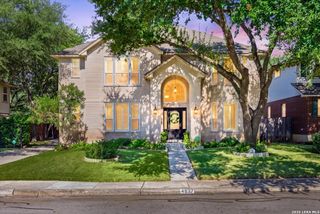
This handsome 4-bedroom, 2.5-bath contemporary home is situated on a quarter-acre corner lot in the gated Auburn Ridge community, directly across from UTSA and just minutes from the Medical Center, USAA, Valero, La Cantera, The Rim, I-10 and Loop 1604. Offering +/- 2,900 square feet, the two-story home provides generous living spaces and a flexible floor plan, with large living and formal dining rooms, an island kitchen and breakfast room, primary suite, separate office/study, full laundry room, half bath and an air-conditioned shop/craft room all downstairs. Filled with windows and natural light, the home offers a kitchen with granite countertops, a large center island, double ovens and generous cabinetry. The downstairs primary suite includes dual vanities, a separate shower and garden tub, and a spacious walk-in closet. At the front of the home, the dedicated office/study features custom built-in cabinetry and bookcases. Upstairs are three nicely sized secondary bedrooms and a shared hall bath. Additional highlights include a walk-in attic, abundant storage and an attached, side entry two-car garage. Outside, a shaded patio with built-in seating overlooks the large, well-maintained backyard and separate fire pit area. A cohesive neutral palette and a combination of wood, tile and laminate flooring provide a comfortable backdrop throughout. With exceptional space, a highly functional floor plan and an enviable location, this Auburn Ridge home offers everything needed for comfortable family living in one of Northwest San Antonio's established gated communities.
- Listing Status:
- Active
- Date Added:
- October 7, 2026
- Data Last Updated:
- October 13, 2026 at 12:52AM
- Listing Office:
- Phyllis Browning Company : (210) 824-7878
- Listing Agent:
- Cory Bakke : (210) 387-6852
- MLS ID:
- 2022076
- General: StuccoPatio SlabPrivacy FenceSprinkler SystemDouble Pane WindowsStorage Building/ShedHas GuttersMature TreesWorkshopOther - See Remarks
- Style: Two StoryContemporary
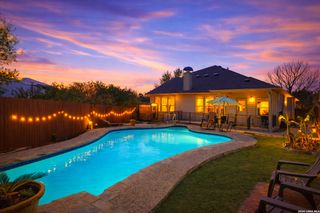
- Pool: None
- Roofing: Composition
- Windows: Some Remain
- General: TwoSlab
- HOA Amenities: Controlled AccessTennisPark/PlaygroundSports Court176.0Quarterly
- School District: Northside
- County: Bexar
- Zoning: NCB 19164 Blk 3 Lot 13 (Auburn Ridge Ut-1 Pud)191640030130
- Utilities: CPS EnergyCPS Energy
- Water: Water SystemSewer System
- Sewer: SAWS
This listing courtesy of Cory Bakke , Phyllis Browning Company
Monthly Payment
- Principal & Interest $
- Property Taxes $
- Home Insurance $
- VA Funding Fee $

 New - 2 days ago