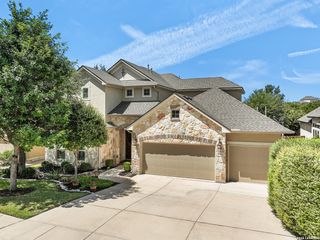
419 HIGHLAND HL, San Antonio, TX 78260
- 5 beds |
- 4 baths |
- 3,709 sqft
 Single-Family Home
  Built in 2003
  10,629sqft lot
 —— car garage
  $179/sqft
  Listed 1 month ago
Property Description
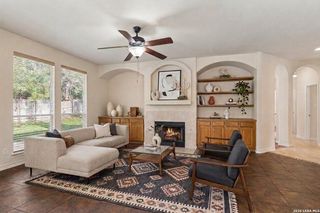
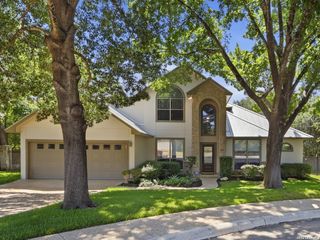
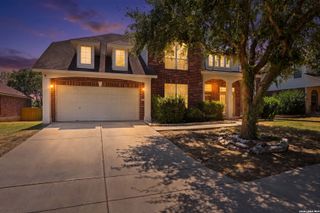
Stunning five bedroom home on a cul de sac with a heated in-ground pool and hot tub! Nestled on a corner lot with mature oaks, this home features four upstairs bedrooms connected by jack and jill bathrooms and a huge gameroom ready for entertaining. Downstairs, the primary suite has a spacious bathroom, big closets and windows looking out over the pool. The in-ground pool is surrounded by lush landscaping and is in full view of a screened in room with a fireplace just off the garage. Sit and enjoy your backyard paradise in summer and winter! Recent renovations include a 2024 roof including gutters, LVP flooring downstairs, custom window treatments, plantation shutters, a new water softener and fresh paint. Extra additions include crown molding, wired for extended WiFi, Google Fiber run to the house and includes a gas clothes dryer. Neighborhood amenities include pool, basketball, clubhouse and more, plus a guarded entry. Come make the Heights at Stone Oak home!
- Listing Status:
- Active
- Date Added:
- July 9, 2026
- Data Last Updated:
- August 28, 2026 at 7:51PM
- Listing Office:
- Coldwell Banker D'Ann Harper : (210) 483-7070
- Listing Agent:
- Brian Mylar : (210) 260-1504
- MLS ID:
- 1998973
- General: Brick4 Sides MasonryStuccoCovered PatioPrivacy FenceWrought Iron FenceSprinkler SystemDouble Pane WindowsStorage Building/ShedHas GuttersMature TreesScreened PorchOther - See Remarks
- Style: Two StoryTraditional
- Pool: In Ground PoolHot TubPool is Heated
- Roofing: Heavy Composition
- Windows: All Remain
- General: TwoSlab
- HOA Amenities: Controlled AccessPoolTennisClubhousePark/PlaygroundSports CourtBBQ/GrillBasketball CourtGuarded Access369.0Quarterly
- County: Bexar
- Zoning: Ncb 19216 Blk 33 Lot 64 The Heights At S O PudPodj192160330640
- Utilities: CPS EnergyCPS Energy
- Water: Water SystemSewer SystemCity
- Sewer: SAWS
This listing courtesy of Brian Mylar , Coldwell Banker D'Ann Harper
Monthly Payment
- Principal & Interest $
- Property Taxes $
- Home Insurance $
- VA Funding Fee $

 New - 1 day ago