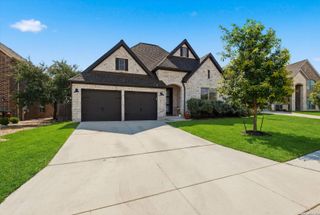
4614 Winter Cherry, San Antonio, TX 78245
- 5 beds |
- 3 baths |
- 3,072 sqft
 Single-Family Home
  Built in 2023
  10,803sqft lot
 —— car garage
  $168/sqft
  Listed 8 months ago
Property Description
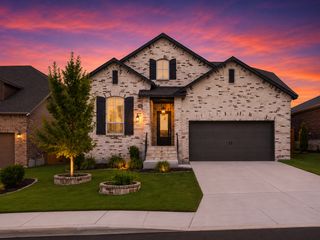
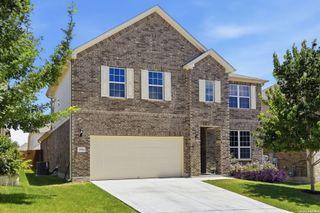
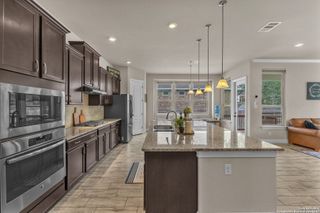
SELLER WILL DO OWNER FINANCING. This 3,092 sq. ft. home features 5 bedrooms with both the primary suite and guest suite downstairs. The brick and stone exterior backs to a greenbelt, offering privacy and scenic views. The primary suite includes a bay window seating area, dual vanities, a soaking tub, tiled shower, and oversized closet. The open-concept kitchen and living area features 42" cabinets, abundant drawers, granite countertops, a center island, a breakfast bar, a built-in microwave, and a smooth-top stove. Off the kitchen, you'll find the laundry room, dry bar, and walk-in pantry. The guest suite has its full bath with a walk-in shower. Upstairs offers oversized secondary bedrooms, a loft, and a media/game room. The upgraded iron staircase adds a stylish touch. An L-shaped covered patio overlooking the greenbelt. Located in a prime location on Hwy 90, and minutes to Lackland AFB and less than a mile from Highway 90, providing easy access to downtown San Antonio and surrounding areas.
- Listing Status:
- Pending
- Date Added:
- October 30, 2025
- Data Last Updated:
- July 10, 2026 at 11:54PM
- Listing Office:
- Vortex Realty : (210) 647-6557
- Listing Agent:
- Lisa Marie Heman : (210) 792-1128
- MLS ID:
- 1919263
- General: Three Living AreaSeparate Dining RoomEat-In KitchenIsland KitchenBreakfast BarWalk-In PantryGame RoomUtility Room InsideSecondary Bedroom DownHigh CeilingsOpen Floor PlanPull Down StorageCable TV AvailableHigh Speed InternetLaundry Main LevelLaundry RoomWalk in Closets
- Flooring: CarpetingCeramic Tile
- A/C: Two Central
- Heating: CentralHeat PumpElectric
- Fireplace: Not ApplicableFireplaces: 0
- Disability Feature: 36 inch or more wide hallsHallways 42" WideNear Bus LineFirst Floor BathFull Bath/Bed on 1st FlrFirst Floor BedroomStall Shower
- Eco/Green Feature: Programmable ThermostatDouble Pane WindowsEnergy Star AppliancesLow E WindowsDehumidifierCeiling FansLow Flow Commode
- General: BrickStone/RockCovered PatioPrivacy FenceDouble Pane Windows
- Style: Two Story
- Pool: None
- Roofing: Composition
- Windows: Some Remain
- General: TwoSlab
- HOA Amenities: Park/PlaygroundJogging Trails96.25Quarterly
- School District: Medina Valley I.S.D.
- County: Bexar
- Zoning: Cb 4317C (West Pointe Gardens Ut-3)Block 56 Lot 32 2023- N043173560320
- Water: Water SystemSewer System
This listing courtesy of Lisa Marie Heman , Vortex Realty
Monthly Payment
- Principal & Interest $
- Property Taxes $
- Home Insurance $
- VA Funding Fee $

 New - 19 hours ago