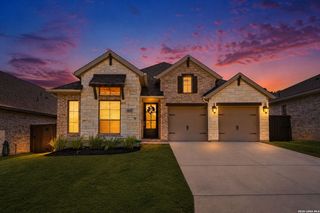
4631 Feldspar Cove, San Antonio, TX 78253
- 5 beds |
- 4 baths |
- 2,861 sqft
 Single-Family Home
  Built in 2026
  5,227sqft lot
 —— car garage
  $164/sqft
  Listed 8 days ago
Property Description
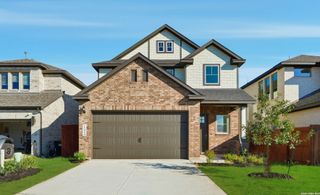
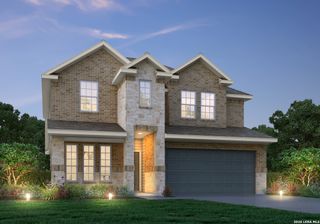
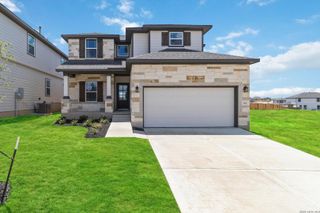
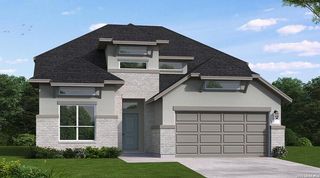
Step inside The Salerno at Riverstone at Westpointe in San Antonio, TX-a two-story home featuring 5 bedrooms, 3.5 bathrooms, a 2-car garage, and 2,861 sq. ft. of well-designed living space. Just off the foyer, a dining area open to the second floor creates a bright, welcoming entry. Continue into the open-concept layout where the kitchen flows into the breakfast nook and spacious living room-ideal for everyday living and entertaining. The kitchen features quartz or granite countertops, shaker-style cabinetry, stainless steel appliances, a natural gas range, a corner pantry, and a large island with a deep single-basin sink overlooking the living area. The private main bedroom is located at the back of the home and includes plush carpet, a ceiling fan, and an ensuite bath with dual sinks, a walk-in shower, a private water closet, and a spacious walk-in closet. Upstairs, a large game room and secondary bedrooms are thoughtfully separated with Jack-and-Jill bathrooms, offering flexibility and privacy. Additional features include a tankless water heater, luxury laminate flooring in main living areas and wet zones, a covered patio (per plan), full yard landscaping with irrigation, and a pre-plumbed water softener loop. The HOME IS CONNECTED package allows control of lights, thermostat, and locks from your smartphone.
- Listing Status:
- Active
- Date Added:
- July 21, 2026
- Data Last Updated:
- July 29, 2026 at 7:53AM
- Listing Office:
- Keller Williams Heritage : (210) 493-3030
- Listing Agent:
- R.J. Reyes : (210) 842-5458
- MLS ID:
- 2001910
- General: BrickStone/RockSidingCovered PatioPrivacy FenceSprinkler SystemDouble Pane Windows
- Style: Two StoryContemporary
- Pool: None
- Roofing: Composition
- Windows: All Remain
- General: TwoSlab
- HOA Amenities: PoolTennisClubhousePark/PlaygroundJogging TrailsSports CourtBike TrailsBBQ/GrillBasketball CourtVolleyball CourtLake/River ParkFishing PierOther - See Remarks1000.0Annually
- School District: Northside
- County: Bexar
- Zoning: BLOCK 53_ LOT_ 16
- Utilities: CPSCPS
- Water: Water SystemSewer System
- Sewer: SAWS
This listing courtesy of R.J. Reyes , Keller Williams Heritage
Monthly Payment
- Principal & Interest $
- Property Taxes $
- Home Insurance $
- VA Funding Fee $

 New - 1 day ago