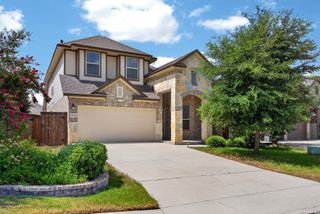
4724 Gypsum Falls, San Antonio, TX 78253
- 4 beds |
- 3 baths |
- 2,034 sqft
 Single-Family Home
  Built in 2026
  5,227sqft lot
 —— car garage
  $190/sqft
  Listed 1 month ago
Property Description
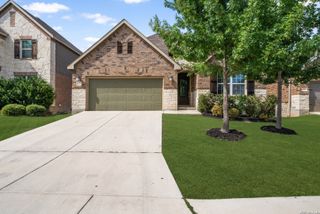
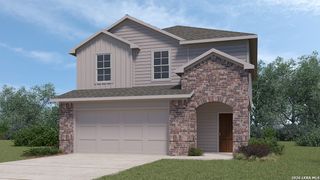
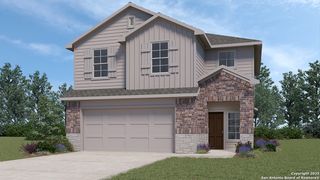
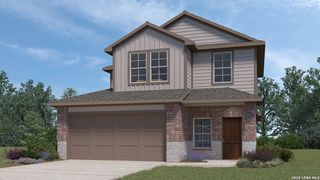
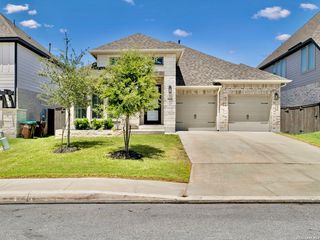
Introducing The Lakeway floorplan, a stunning single story home located in Riverstone at Westpointe in San Antonio, TX. The Lakeway is sure to impress with its classic front exteriors, 2-car garage and 2034 square feet of living space spread across 4 bedrooms, 3 bathrooms and a study. As you enter the spacious foyer you'll see the open study, a guest bedroom, and second full bath at the front of the home. Passing through the foyer, you'll find yourself in the grand combination dining room, kitchen, & living room. The Lakeway kitchen offers quartz or granite countertops, stainless steel appliances, a natural gas cooking range, shaker style cabinets, a corner walk-in pantry and a large kitchen island with a deep, single bowl sink that faces the wide open living room. Located privately off the dining room are the remaining secondary bedrooms and a third full bath. All secondary bedrooms are complete with quality carpet, windows and closets. The private main bedroom is located at the back of the home and includes carpet flooring, large windows for plenty of natural light, a ceiling fan and a spacious ensuite bathroom. Complete with double vanity sinks, a walk-in closet and a spacious walk-in shower with tile surround, this ensuite bathroom is your very own oasis. Additional highlights include a tankless water heater, luxury laminate hard surface flooring throughoutt the main living areas and wet zones, a covered patio (per plan) for relaxing outdoors, full yard landscaping with irrigation and a pre-plumbed water softener loop to support your future upgrades. This home includes our HOME IS CONNECTED base package. Using one central hub that talks to all the devices in your home, you can control the lights, thermostat and locks, all from your cellular device.
- Listing Status:
- Pending
- Date Added:
- May 28, 2026
- Data Last Updated:
- July 11, 2026 at 3:52AM
- Listing Office:
- Keller Williams Heritage : (210) 493-3030
- Listing Agent:
- R.J. Reyes : (210) 842-5458
- MLS ID:
- 1970474
- General: One Living AreaEat-In KitchenIsland KitchenBreakfast BarWalk-In PantryUtility Room Inside1st Floor Lvl/No StepsOpen Floor PlanHigh Speed InternetLaundry Main LevelLaundry RoomWalk in ClosetsAttic - Pull Down Stairs
- Flooring: CarpetingLaminate
- A/C: One Central
- Heating: CentralNatural Gas
- Fireplace: Not ApplicableFireplaces: 0
- Eco/Green Feature: Tankless Water Heater13-15 SEER AXProgrammable ThermostatDouble Pane WindowsRadiant BarrierLow E WindowsHERS Rated
- General: BrickStone/RockSidingCovered PatioPrivacy FenceSprinkler SystemDouble Pane Windows
- Style: One StoryContemporary
- Pool: None
- Roofing: Composition
- Windows: All Remain
- General: OneSlab
- HOA Amenities: PoolTennisClubhousePark/PlaygroundJogging TrailsSports CourtBike TrailsBBQ/GrillBasketball CourtVolleyball CourtLake/River ParkFishing PierOther - See Remarks1000.0Annually
- School District: Northside
- County: Bexar
- Zoning: BLOCK 53 LOT 2
- Utilities: CPSCPS
- Water: Water SystemSewer System
- Sewer: SAWS
This listing courtesy of R.J. Reyes , Keller Williams Heritage
Monthly Payment
- Principal & Interest $
- Property Taxes $
- Home Insurance $
- VA Funding Fee $

 New - 23 hours ago