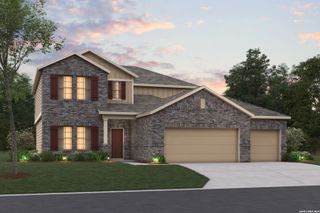
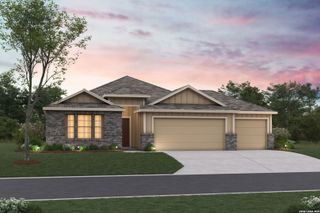
5003 Bonniecrest, San Antonio, TX 78263
- 3 beds |
- 2 baths |
- 2,274 sqft
 Single-Family Home
  Built in 2022
  0.69acre lot
 —— car garage
  $231/sqft
  Listed 2 months ago
Property Description
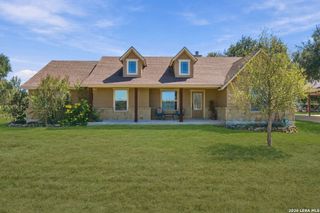
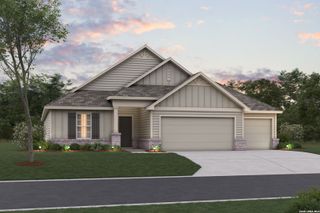
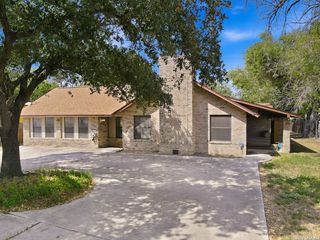
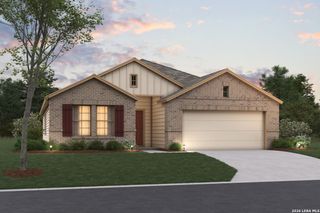
Welcome to this stunning 3-bed (plus additional study or bedroom)/2-bath/3-car garage contemporary ranch-style home, thoughtfully designed for comfortable living, effortless entertaining, and modern-day convenience. Set on nearly 3/4 acre of fully fenced land, this property offers a rare combination of stylish newer construction and extremely generous outdoor space. Inside, the open-concept layout creates a bright, inviting atmosphere with seamless flow between the living, dining and kitchen areas. Clean contemporary lines, quality finishes, including quartz counters, and an abundance of natural light give the home a fresh, sophisticated feel while maintaining the warmth and functionality of a true ranch-style floor plan. The home includes a security system, reverse osmosis, and water-softening systems, in addition to an oversized 3-car garage for endless possibilities. The spacious living areas provide plenty of room to gather, relax, and entertain while the generous lot offers endless possibilities for outdoor living, recreation, gardening, pets, or future additions. The fully-fenced yard provides privacy and peace of mind, creating a wonderful setting for enjoying the outdoors. With its desirable single-level design, expansive lot, and contemporary finishes, this recent-build home delivers a rare blend of modern style, everyday functionality, and a space to spread out. Come see it while you can!!
- Listing Status:
- Active
- Date Added:
- August 14, 2026
- Data Last Updated:
- October 13, 2026 at 3:51PM
- Listing Office:
- Keller Williams Heritage : (210) 493-3030
- Listing Agent:
- John Fuentes : (210) 387-8702
- MLS ID:
- 2008677
- General: Brick3 Sides MasonryRock/Stone VeneerPatio SlabCovered PatioPrivacy FenceSprinkler SystemDouble Pane WindowsStorage Building/ShedStone/Masonry FenceWorkshop
- Style: One StoryContemporaryRanch
- Pool: None
- Roofing: Heavy Composition
- Windows: All Remain
- General: OneSlab
- HOA Amenities: 133.0Quarterly
- School District: East Central I.S.D
- County: Bexar
- Zoning: Cb 5137F (Annabelle Ranch Unit 2)Block 7 Lot 20 2022 New P051376070200
- Utilities: CPSCPS
- Water: Water SystemSepticAerobic SepticCity
- Sewer: Septic
This listing courtesy of John Fuentes , Keller Williams Heritage
Monthly Payment
- Principal & Interest $
- Property Taxes $
- Home Insurance $
- VA Funding Fee $