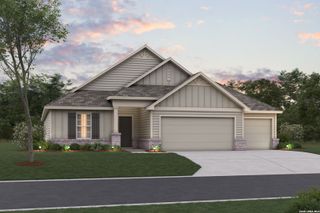
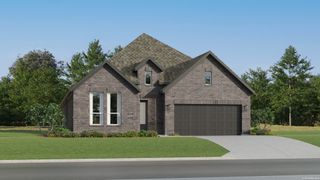
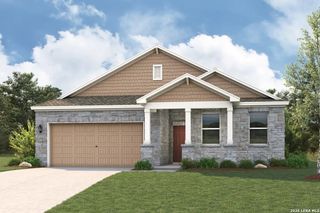
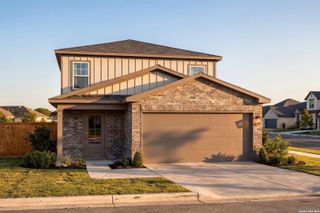
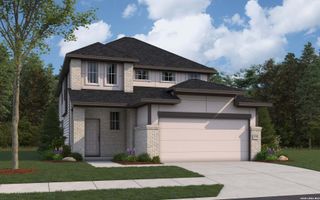
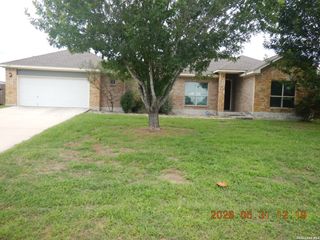
7708 Junepine Ct, San Antonio, TX 78263
- 4 beds |
- 2 baths |
- 1,975 sqft
 Single-Family Home
  Built in 2026
  0.8acre lot
 —— car garage
  $213/sqft
  Listed 1 month ago
Property Description
**ESTIMATED COMPLETION DATE: NOVEMBER 2026**Subject to Change***New 4-Bedroom Home for Sale in San Antonio, Texas. Located at 7708 Junepine Court, this new construction home by M/I Homes offers 1,975 square feet of single-story living. The floorplan places 4 bedrooms and 2 bathrooms on one level, making it a practical choice for households that prefer to avoid stairs. An open-concept living space connects the main gathering areas, allowing the kitchen, dining area, and family room to function together as one flexible space. This layout supports everyday routines as well as larger gatherings, and it allows natural light to reach further into the interior. The quality of design is evident throughout, from the thoughtful placement of bedrooms to the flow between the main living areas. The owner's bedroom includes an en-suite bathroom, while the additional bedrooms share a second full bathroom. Storage and circulation have been planned to keep daily activity organized and efficient. Outdoors, a covered patio extends the usable living area and provides shaded space for dining, seating, or relaxing during warmer months. Home Highlights. New construction by M/I Homes1,975 square feet of single-story living4 bedrooms and 2 bathrooms. Open-concept living space connecting kitchen, dining, and family areas. Owner's bedroom with en-suite bathroom. Covered patio. Single-level layout with no interior stairs. This home combines a straightforward single-story layout with durable new construction, delivering a well-planned space ready for immediate use.
- Listing Status:
- Active
- Date Added:
- September 1, 2026
- Data Last Updated:
- October 13, 2026 at 4:51PM
- Listing Office:
- Escape Realty : (210) 421-9291
- Listing Agent:
- Jaclyn Calhoun : (210) 421-9291
- MLS ID:
- 2013185
- General: Stone/RockSidingCovered Patio
- Style: One Story
- Pool: None
- Roofing: Composition
- Windows: None Remain
- General: OneSlab
- HOA Amenities: 600.0Annually
- School District: East Central I.S.D
- County: Bexar
- Zoning: Block 56 Lot 02
- Water: Septic
This listing courtesy of Jaclyn Calhoun , Escape Realty
Monthly Payment
- Principal & Interest $
- Property Taxes $
- Home Insurance $
- VA Funding Fee $