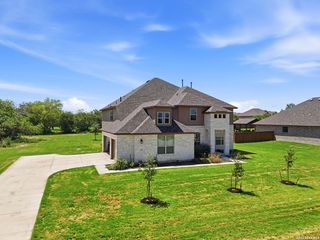
5008 EVERLY TER, San Antonio, TX 78263
- 4 beds |
- 4 baths |
- 4,034 sqft
 Single-Family Home
  Built in 2022
  0.72acre lot
 —— car garage
  $193/sqft
  Listed 3 days ago
Property Description
The Aransas Plan at Everly Estates is a grand masterpiece perfectly positioned on a sprawling 1/2 acre homesite. The architectural heart of the home is a stunning family room featuring elegant 20' ceilings and a wood-burning fireplace with a custom stone surround. Designed for ultimate comfort and flexibility, the main level boasts two beautiful bedroom suites with private ensuites. The gourmet kitchen is a chef's dream, showcasing J-Kraft custom shaker 42" cabinetry, premium GE stainless steel appliances, and a specialized Kinetico drinking water system. This residence is engineered for superior performance with a high-efficiency air conditioning system and Low E 3 solar reflective windows to maximize year-round comfort. The exterior is equally impressive, featuring a classic brick and stone elevation and 30-year architectural shingles. Professional drought-resistant landscaping and a full irrigation system ensure a lush, low-maintenance yard.
- Listing Status:
- Active
- Date Added:
- August 25, 2026
- Data Last Updated:
- August 29, 2026 at 1:53AM
- Listing Office:
- Keller Williams Heritage : (210) 493-3030
- Listing Agent:
- Sara Aguilera : (210) 837-5357
- MLS ID:
- 2011523
- General: Brick4 Sides MasonryStone/RockStuccoCovered PatioGas GrillPrivacy FenceWrought Iron FenceSprinkler SystemDouble Pane WindowsHas GuttersSpecial Yard LightingStone/Masonry FenceOutdoor Kitchen
- Style: Two StoryTexas Hill Country
- Pool: None
- Roofing: Composition
- Windows: All Remain
- General: TwoSlab
- HOA Amenities: 65.0Monthly
- School District: East Central I.S.D
- County: Bexar
- Zoning: Cb 5137L (Everly Estates)Block 14 Lot 8 2023- New Per Plat051370140080
- Utilities: CPS EnergyCPS Energy
- Water: SepticAerobic Septic
This listing courtesy of Sara Aguilera , Keller Williams Heritage
Monthly Payment
- Principal & Interest $
- Property Taxes $
- Home Insurance $
- VA Funding Fee $