5215 Everly, San Antonio, TX 78263
- 4 beds |
- 5 baths |
- 4,024 sqft
 Single-Family Home
  Built in 2024
  0.6acre lot
 —— car garage
  $180/sqft
  Listed 1 month ago
Property Description
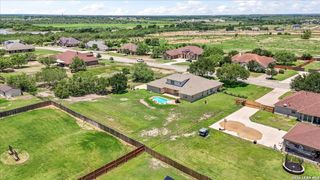
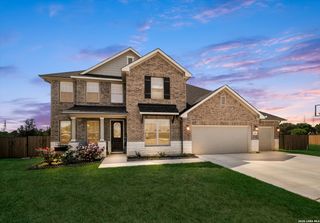
Experience, exceptional space and versatility in this impressive 4700+ square-foot home situated on a 0.75 acre lot. Featuring 4 bedrooms 3 full bathrooms and 2 1/2 bathrooms this thoughtfully designed floor plan offers room for both everyday living and entertaining. The spacious interior includes a dedicated home office, formal dining room, game room, media room, and flexible bonus room currently used as a home gym. The open concept, living areas provide functionality and comfort while the generous layout offers endless possibilities to fit your lifestyle. Step outside to a large backyard with ample space to create your ideal outdoor retreat. The expanse a lot can accommodate a custom pool outdoor kitchen additional entertaining areas or other outdoor amenities. With this combination of size flexible living spaces and expansive lot this property presents a unique opportunity for buyers seeking comfort, functionality, and room to grow schedule your private showing today to experience all this home has to offer.
- Listing Status:
- Active
- Date Added:
- July 28, 2026
- Data Last Updated:
- August 29, 2026 at 12:51AM
- Listing Office:
- Princely Realty Group LLC : (210) 236-8720
- Listing Agent:
- Tammy Prince : (210) 326-1544
- MLS ID:
- 2003708
- General: Stone/RockStucco
- Style: Two Story
- Pool: None
- Roofing: Composition
- Windows: All Remain
- General: TwoSlab
- HOA Amenities: 65.0Monthly
- School District: East Central I.S.D
- County: Bexar
- Zoning: Cb 5137L (Everly Estates)Block 10 Lot 11 2023- New Per Pla051370100110
- Utilities: CPSCPS
- Water: Septic
This listing courtesy of Tammy Prince , Princely Realty Group LLC
Monthly Payment
- Principal & Interest $
- Property Taxes $
- Home Insurance $
- VA Funding Fee $

 New - 3 days ago