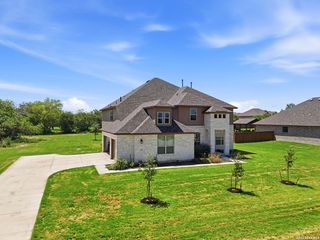
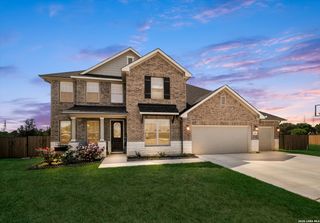
8306 Quail Covey Lane, San Antonio, TX 78263
- 4 beds |
- 6 baths |
- 3,701 sqft
 Single-Family Home
  Built in 2004
  0.76acre lot
 —— car garage
  $178/sqft
  Listed 3 months ago
Property Description
Over 3700sf.. 1-Owner.. Custom Built.. 1.5 Story "4-Side Rock" Hm w/Lots of Extras' on a 3/4 ACRE Lot in the "Upscale Quaint Picturesque & Mostly Established Quail Run Subd" near China Grove Tx...1-Way in & out Subd that has No City Taxes..Low 1.8% Tax Rate in the East Central ISD...Approx 900sf (36'x24') Side Entry Garage with 1/2 Ba,Workshop Area & Outside Access to the 30'x23' Covered Patio that Overlooks the Gary Ingrd Pool & Fully Fenced Backyard...6-Zone Sprinkler Sys..2-Water Heaters & A/C Units...New Roof in 2021...AT&T Internet...*HM* has Very Open Floorplan w/Living,Dining & Kitchen Area That overlook Each Other....2-Possible Main Bd Suites...4 or Maybe 5-Bd's/Game Rm...4-Bathrooms w/(Jack & Jill) Between 2 of the Bedrooms...Island Kit w/Xtra Tall Cabinets,Pull Out Drawers,5-Burner Natural Gas Oven/Stove Combo & L-Shaped B'Fast Bar..21'x20' Living Rm w/Hardwood Flooring,Crown Molding,Transom Windows (For Natural Lighting) & French Doors that lead out to the Fenced Backyard,Covered Patio & Pool Area..2-Dining Areas (15'x10' & 13'x12')....Approx 17'x16' Main Bd,16'x14' Parents Retreat/Study w/Blt-in Bookcases, Desk & Window Seat..16x10 Main Ba w/2-Sinks,Jetted Garden Tub,Walk in Shower & 2-Walk in closets...Approx 15'x12' Possible 2nd Main BD has Walk in Closet & Access to a 11'x6' Bathroom...The Other 2-Bd's Have Walk in Closets & Jack & Jill Ba Betwwen Them...11'x7' Laundry Rm w/Stained Concrete Flooring & Laundry Sink..10'x7' Grand Foyer Entry Via the Approx 18'x12' Covered Porch.....**UPSTAIRS** Via a Decorative Staircase is a 19'x11' Media Rm,22'x16' Gm Room/Possible 5th BD w/Wet Bar & Bathroom..And Entry Doors that go into the Attic for Extra Storage & A/C Access...****Empty Nester Seller is Wanting to Downsize**** Appraised by the County for Over $700k..Call for Detailed Packet of Info....
- Listing Status:
- Active
- Date Added:
- May 15, 2026
- Data Last Updated:
- August 28, 2026 at 11:51PM
- Listing Office:
- Foster Family Real Estate : (210) 415-2257
- Listing Agent:
- John Foster : (210) 264-5001
- MLS ID:
- 1967247
- General: 4 Sides MasonryStone/RockCovered PatioPrivacy FenceChain Link FencePartial Sprinkler SystemDouble Pane WindowsMature Trees
- Style: One Story
- Pool: In Ground Pool
- Roofing: Composition
- Windows: Some Remain
- General: OneSlab
- HOA Amenities: Park/Playground200.0Annually
- School District: East Central I.S.D
- County: Bexar
- Zoning: Cb 5138B Blk 11 Lot 5 Quail Run Subd Ut-2051382110050
- Utilities: CPSCPS
- Water: Water SystemSeptic
- Sewer: SEPTIC
This listing courtesy of John Foster , Foster Family Real Estate
Monthly Payment
- Principal & Interest $
- Property Taxes $
- Home Insurance $
- VA Funding Fee $