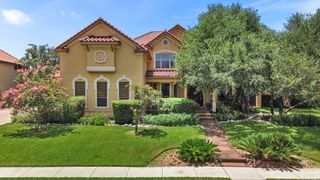
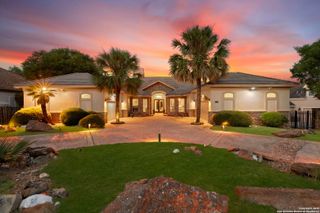
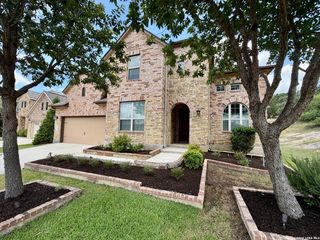
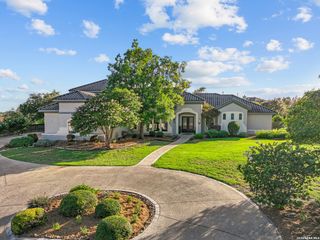
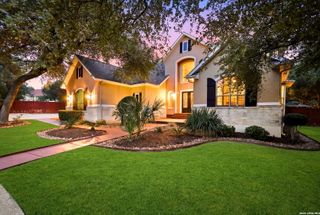
503 Canyon Rise, San Antonio, TX 78258
- 5 beds |
- 4 baths |
- 4,506 sqft
 Single-Family Home
  Built in 2007
  0.29acre lot
 —— car garage
  $211/sqft
  Listed 20 hours ago
Property Description
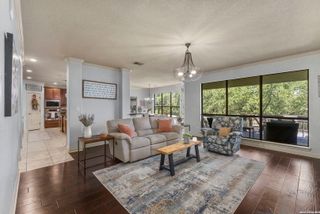
Situated on a majestic .29-acre lot in the exclusive "Mesas At Canyon Springs" community, this two story elegantly designed residence offers a refined balance of luxury and comfort. Drive up to the stunning curb appeal with lush landscape, rock/brick/stucco exterior, Custom courtyard boasts elegant curb appeal. The thoughtful flowing layout showcases superior craftsmanship throughout, with wood/tile floors throughout main living areas, open floorplan, windows galore allowing natural light to flow through and detailed custom architectural elements at every turn. The front bedroom can serve as a 5th bedroom or an office, open dining area with custom chandelier, exquisite wine room, chef's kitchen feature ample built-in cabinetry, gas stove & Granite counters perfect for both everyday living and entertaining. The primary suite is split from the other bedrooms & offers a serene retreat with a spa-inspired bathroom and 2 spacious walk-in closets. The office is its own retreat with built in cabinets & iron door. Upstairs adorns 3 bedrooms, 2 full baths a media room & a game room. Walk out to an entertainers dream back yard with a huge covered patio, outdoor kitchen w gas grill, fireplace with seating area, stunning pool for those warm days & landscape galore. This home is a very rare find in a rare community and won't last long so come and see it today!
- Listing Status:
- Active
- Date Added:
- July 8, 2026
- Data Last Updated:
- July 9, 2026 at 1:51AM
- Listing Office:
- Keller Williams Heritage : (210) 493-3030
- Listing Agent:
- Helen Guajardo : (210) 862-1900
- MLS ID:
- 1997715
- General: 4 Sides MasonryStone/RockStuccoPatio SlabCovered PatioBar-B-Que Pit/GrillGas GrillPrivacy FenceSprinkler SystemDouble Pane WindowsHas GuttersMature TreesOutdoor Kitchen
- Style: Two Story
- Pool: In Ground PoolPool is HeatedPools Sweep
- Roofing: Composition
- Windows: All Remain
- General: TwoSlab
- HOA Amenities: Controlled AccessPoolTennisClubhouse172.0Quarterly
- County: Bexar
- Zoning: Cb 4929C (Mesa Del Sur Ut-2)Block 35 Lot 19 Plat 9571/43-4049293350190
- Utilities: CPSCPS
- Water: Water SystemSewer System
- Sewer: SAWS
This listing courtesy of Helen Guajardo , Keller Williams Heritage
Monthly Payment
- Principal & Interest $
- Property Taxes $
- Home Insurance $
- VA Funding Fee $

 New - 1 day ago