556 Desert Cactus, San Antonio, TX 78253
- 4 beds |
- 3 baths |
- 2,460 sqft
 Single-Family Home
  Built in 2026
  6,098sqft lot
 —— car garage
  $191/sqft
  Listed 11 days ago
Property Description
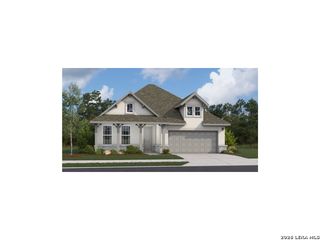
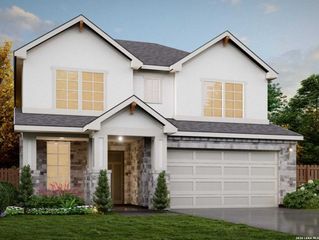
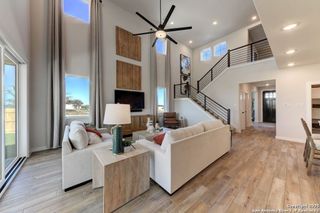
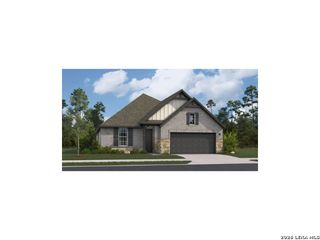
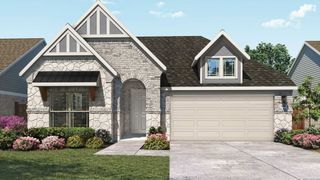
This home offers fabulous curb appeal with its beautiful brick exterior. The kitchen is a chef's dream, featuring expansive granite countertops, a massive island, ample cabinetry, and stainless steel appliances. The dining area is bathed in natural light from three large windows, creating a bright and welcoming space. Across the open layout, the spacious living room boasts even more large windows, filling the home with additional natural light. The study, with its vaulted ceiling and oversized windows, provides a versatile space for work or leisure. The primary suite offers a luxurious retreat, complete with dual vanities, a soaking tub, a walk-in shower, and two large walk-in closets. With 4 bedrooms and 3 bathrooms, including a private en suite for guests, this home ensures plenty of space for family and visitors. Entertaining is a breeze with the covered patio, perfect for outdoor gatherings. Don't miss the out on the opportunity. Schedule your tour today!
- Listing Status:
- Active
- Date Added:
- August 18, 2026
- Data Last Updated:
- August 29, 2026 at 12:51PM
- Listing Office:
- eXp Realty : (888) 519-7431
- Listing Agent:
- Dayton Schrader : (210) 757-9785
- MLS ID:
- 2009522
- General: BrickSidingCovered Patio
- Style: One Story
- Pool: None
- Roofing: Composition
- Windows: None Remain
- General: OneSlab
- HOA Amenities: 850.0Annually
- School District: Medina Valley I.S.D.
- County: Medina
- Zoning: Lot 19Block 100Unit 3
- Water: Other
This listing courtesy of Dayton Schrader , eXp Realty
Monthly Payment
- Principal & Interest $
- Property Taxes $
- Home Insurance $
- VA Funding Fee $

 New - 1 day ago