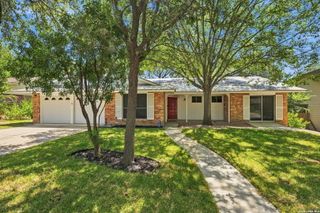
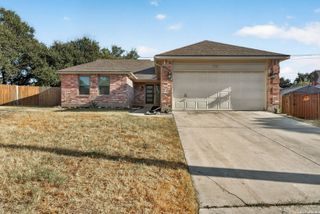
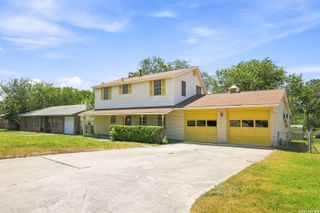
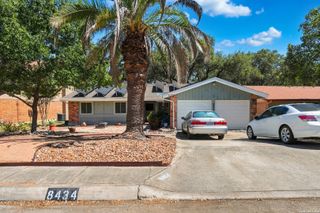
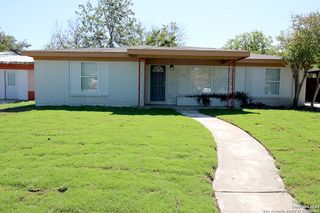
5606 Ponderosa Dr, San Antonio, TX 78240
- 3 beds |
- 2 baths |
- 1,543 sqft
 Single-Family Home
  Built in 1966
  9,104sqft lot
 —— car garage
  $207/sqft
  Listed 1 day ago
Property Description
**OPEN HOUSE on Saturday, 08/29/2026 from 1-3pm** Fully remodeled single-story home with thoughtful updates throughout and NO HOA! Major improvements include brand new windows, new electrical breakers and all new outlets passed by the city, fully redone plumbing, and foundation work with a warranty for added peace of mind. The inviting open floor plan features a spacious living area with a charming window seat and recessed lighting throughout. The remodeled kitchen is a true showpiece with a stunning waterfall island, beautiful backsplash, brand new stainless-steel appliances, elegant gold cabinet hardware, additional island storage, and stylish light fixtures. A second living space offers an abundance of natural light through beautiful windows, a barn door, and convenient access to the outdoors. The primary suite features a beautifully remodeled ensuite with sleek navy blue tile, gold fixtures, and a lighted mirror with adjustable settings for a polished modern feel. Outside, enjoy a covered patio and an additional storage shed. Conveniently located with easy access to I-10 and Loop 410, and close to the Medical Center, University Hospital, and Methodist Hospital. With extensive updates, modern finishes, and a prime San Antonio location, this move-in-ready home is ready to impress!
- Listing Status:
- Active
- Date Added:
- August 27, 2026
- Data Last Updated:
- August 28, 2026 at 7:50AM
- Listing Office:
- Exquisite Properties, LLC : (210) 494-1695
- Listing Agent:
- Samantha Vandenheuvel : (541) 606-0164
- MLS ID:
- 2012114
- General: BrickSidingChain Link FenceMature Trees
- Style: One Story
- Pool: None
- Roofing: Composition
- Windows: None Remain
- General: OneSlab
- HOA Amenities: None
- School District: Northside
- County: Bexar
- Zoning: Ncb 14627 Blk 007 Lot 20146270070200
- Utilities: CPSCPS
- Water: Water SystemCity
This listing courtesy of Samantha Vandenheuvel , Exquisite Properties, LLC
Monthly Payment
- Principal & Interest $
- Property Taxes $
- Home Insurance $
- VA Funding Fee $

 New - 1 day ago