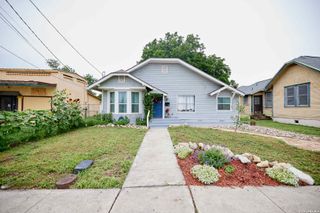
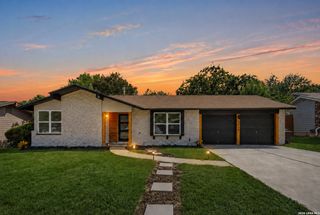
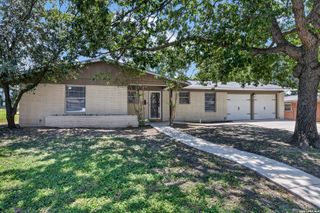
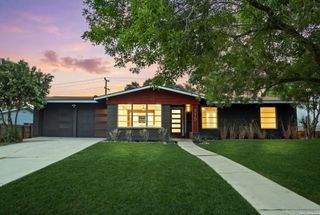
64 Vaughan Pl, San Antonio, TX 78201
- 3 beds |
- 2 baths |
- 1,736 sqft
 Single-Family Home
  Built in 1953
  7,405sqft lot
 —— car garage
  $172/sqft
  Listed 3 days ago
Property Description
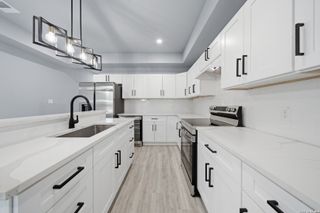
Opening the front door of this nicely renovated single story home & you'll think you are in a new build, yet with the nostalgic charm of the 50's & UNDER $300K ! The open floor plan includes 3 bdrms & 2 roomy beautiful spa-like bathrooms in the energy efficient property w/double pane windows throughout & allowing sunlight in abundance*Fresh engineered wood flooring continuous in the property (except for ceramic tiled bathrooms)*Roomy kitchen has handsome wood grain counter tops, countless cabinets & drawers, plus appliances that all convey (which includes stove, microwave & fridge)*Water basin & stack washer/dryer convey in the good sized separate indoor laundry room too*HVAC units for both the main house plus the detached garage-turned "TINY HOUSE" were replaced in 2025*Main property also has recent tankless H2O heater installed (2024)*Fresh interior paint, & freshly stained decks in back yard***The only way to understand how special it would be to own Vaughan Pl is to confirm how well maintained the main house is & then to preview yourself how comfortable & self sufficient the detached Tiny House is complete with a mini split HVAC, kitchenette, sleep/or storage loft (including the library-style roller ladder),vaulted ceiling, fridge, induction cooktop, microwave, conventional oven, & even a custom built retractable table & Samsung mounted tv!!!! Yes, it can ALL be yours -Come See !!!
- Listing Status:
- Active
- Date Added:
- August 25, 2026
- Data Last Updated:
- August 28, 2026 at 5:54AM
- Listing Office:
- JB Goodwin, REALTORS : (210) 581-9050
- Listing Agent:
- Sandi Peerman : (210) 289-7373
- MLS ID:
- 2011324
- General: BrickSidingDeck/BalconyPrivacy FenceDetached Quarters
- Style: One StoryContemporaryTraditional
- Pool: None
- Roofing: Composition
- Windows: All Remain
- General: OneSlab
- HOA Amenities: None
- School District: San Antonio I.S.D.
- County: Bexar
- Zoning: NCB 10447 BLK 2 LOT 2104470020020
- Utilities: CPSCPS
- Water: Water SystemCity
- Sewer: SAWS
This listing courtesy of Sandi Peerman , JB Goodwin, REALTORS
Monthly Payment
- Principal & Interest $
- Property Taxes $
- Home Insurance $
- VA Funding Fee $

 New - 1 day ago