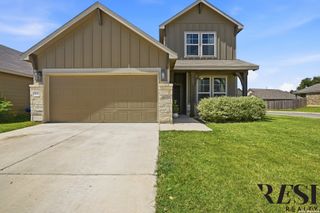
5815 Cedar Hill Way, San Antonio, TX 78253
- 3 beds |
- 4 baths |
- 2,778 sqft
 Single-Family Home
  Built in 2012
  0.28acre lot
 —— car garage
  $153/sqft
  Listed 1 month ago
Property Description
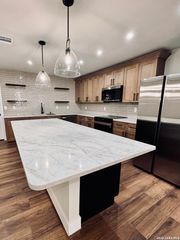
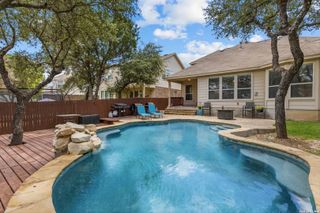
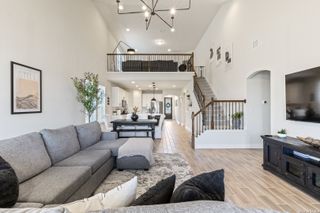
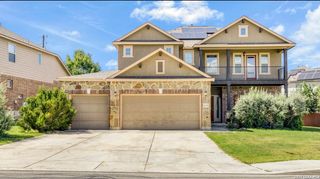
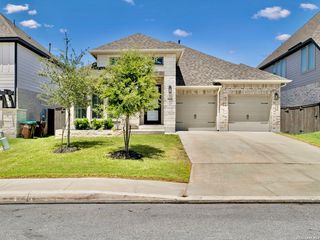
This fabulous floorplan offers the perfect blend of comfort, functionality, and style. Featuring three bedrooms downstairs, a dedicated office, separate dining room, spacious game room, solar panels and a three-car garage, this DR Horton home in Alamo Ranch is designed for both everyday living and entertaining. Step inside to soaring ceilings, expansive windows, and beautiful wood-inlay tile flooring. The open-concept layout seamlessly connects the family room, breakfast area, and kitchen, which features granite countertops, an induction cooktop, (although there is a gas line present which can be used for a gas cooktop), stainless steel appliances, abundant cabinetry, and a breakfast bar. The first-floor primary suite provides a private retreat with large walk-in closet, while two secondary bedrooms share a full bath. Downstairs also has a half-bath for guests. Upstairs, you'll find a large game room/loft with a full bath and the potential to create a fourth bedroom. Enjoy year-round outdoor living in the screened-in Florida room overlooking the spacious backyard. Additional features include a water softener, programmable sprinkler system, and plenty of storage throughout. Conveniently located near premier shopping, dining, and entertainment, including H-E-B, Costco, and Santikos Casa Blanca Theater, with nearby parks and easy access to major highways. This exceptional home combines space, versatility, and an unbeatable location.
- Listing Status:
- Active
- Date Added:
- May 30, 2026
- Data Last Updated:
- July 11, 2026 at 2:53AM
- Listing Office:
- Power & Peel Real Estate : (210) 862-3441
- Listing Agent:
- Tanya Power : (210) 389-9914
- MLS ID:
- 1971210
- General: Brick3 Sides MasonryCovered PatioPrivacy FenceSprinkler SystemDouble Pane WindowsMature TreesScreened Porch
- Style: One StoryTraditionalOther
- Pool: None
- Roofing: Composition
- Windows: Some Remain
- General: Multi/SplitSlab
- HOA Amenities: PoolPark/PlaygroundSports Court114.0Quarterly
- School District: Northside
- County: Bexar
- Zoning: CB 4411D (ALAMO RANCH UT-13A)BLOCK 36 LOT 12044114360120
- Utilities: CPSCPS
- Water: Water SystemSewer System
- Sewer: SAWS
This listing courtesy of Tanya Power , Power & Peel Real Estate
Monthly Payment
- Principal & Interest $
- Property Taxes $
- Home Insurance $
- VA Funding Fee $

 New - 22 hours ago