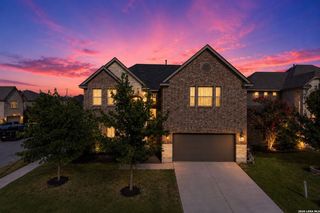
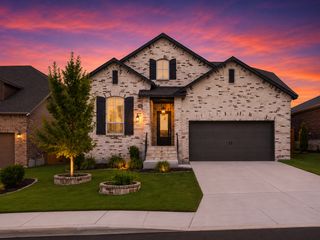
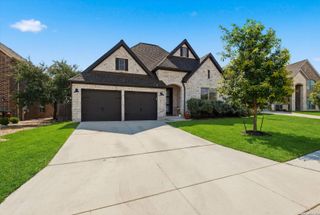
5819 Sweetwater Way, San Antonio, TX 78253
- 5 beds |
- 4 baths |
- 3,369 sqft
 Single-Family Home
  Built in 2017
  7,013sqft lot
 —— car garage
  $142/sqft
  Listed 3 months ago
Property Description
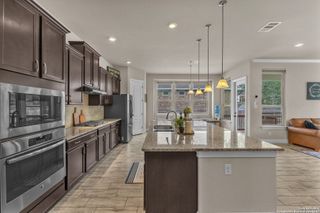
Easy living meets effortless entertaining in this DR Horton Emerald Series 5-bed, 3.5-bath home with a spacious primary suite down and 4 bedrooms plus a game room up. Warm, inviting, and beautifully improved, this home offers an elevated feel from the moment you walk in, with soaring 10-foot+ ceilings on the main level, elegant wrought iron stair balusters, abundant natural light, and wood-look ceramic tile flooring throughout the main living areas. Built with comfort and efficiency in mind, the home also features a Carrier 16-SEER HVAC system, radiant barrier roof decking, and Low-E double-pane windows. The thoughtfully designed floor plan includes a butler's pantry connecting the kitchen and formal dining room, plus a laundry room you'll actually love. The expanded primary suite with a bay-window sitting area boasts a spa-like, upgraded bath featuring a walk-in shower, granite counters, and undermount sinks. The backyard is built for fun, not maintenance, with a covered patio, composite deck and pergola, grilling area with gas stub, bench seating, turf lawn, shade trees, and the coolest stock tank pool. An irrigation system keeps everything looking its best. Enjoy a true front porch, permanent exterior lighting, and a friendly community with a pool, playground, sports court, and elementary school nearby-all with a low 1.84% tax rate and no city taxes, just minutes from shopping and dining. Fridge, washer & dryer, and garage storage racks can convey with an acceptable offer. Some furniture is negotiable; ask if interested!
- Listing Status:
- Active
- Date Added:
- April 9, 2026
- Data Last Updated:
- July 11, 2026 at 6:52AM
- Listing Office:
- Springfield Realty LLC : (210) 286-9452
- Listing Agent:
- Danni Springfield : (210) 286-9452
- MLS ID:
- 1954591
- General: BrickStone/RockSidingPatio SlabCovered PatioPrivacy FenceSprinkler SystemPartial Sprinkler SystemDouble Pane WindowsMature Trees
- Style: Two StoryContemporaryTraditionalTexas Hill Country
- Pool: Above Ground Pool
- Roofing: Composition
- Windows: All Remain
- General: TwoSlab
- HOA Amenities: PoolPark/PlaygroundSports CourtVolleyball Court35.0Monthly
- School District: Northside
- County: Bexar
- Zoning: Cb 4411D (Alamo Ranch Ut-18A)Block 41 Lot 2 2018 New Acct044114410020
- Utilities: CPSCPS
- Water: Water SystemSewer System
- Sewer: SAWS
This listing courtesy of Danni Springfield , Springfield Realty LLC
Monthly Payment
- Principal & Interest $
- Property Taxes $
- Home Insurance $
- VA Funding Fee $

 New - 1 day ago