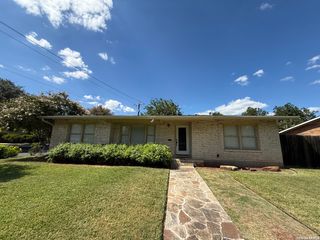
6 Cottesmore Ct, San Antonio, TX 78218
- 2 beds |
- 3 baths |
- 2,084 sqft
 Single-Family Home
  Built in 1984
  8,973sqft lot
 —— car garage
  $221/sqft
  Listed 8 days ago
Property Description
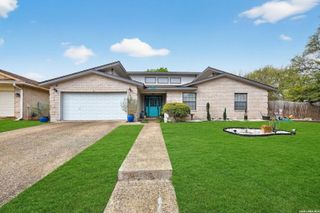
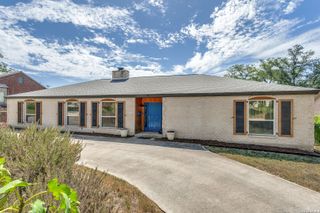
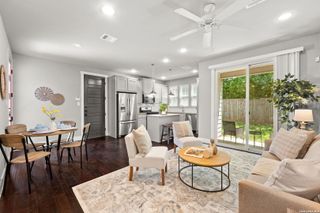
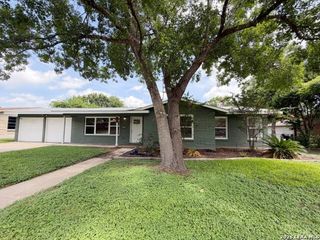
Nestled on a quiet cul-de-sac in the guard-gated community of Oakwell Farms, this pretty brick garden home offers easy one-story living with timeless style. Featuring 2 spacious bedrooms, 2.5 baths, and over 2,000 square feet, the home has a large living room with high ceilings and a welcoming fireplace. The floor plan includes a formal dining room, a breakfast area, and a nice-sized kitchen with plenty of cabinetry and workspace. The large master bedroom has an adjacent bathroom that has a shower, bathtub and large closet. The second bedroom has its own private bath, making it ideal for guests. There is a front porch as well as a secluded patio with room for dining and grilling. The two-car garage has additional storage and an second fridge Residents of Oakwell Farms enjoy 24-hour guarded access and outstanding community amenities, including walking trails, swimming pools, tennis and pickleball courts, clubhouse, playground, and beautifully landscaped common areas. Conveniently located just minutes from Alamo Heights, the San Antonio Airport, Fort Sam Houston, The Quarry, and premier shopping and dining, this lock-and-leave garden home offers the perfect combination of comfort, security, and lifestyle.
- Listing Status:
- Active
- Date Added:
- August 20, 2026
- Data Last Updated:
- August 28, 2026 at 1:53PM
- Listing Office:
- Phyllis Browning Company : (210) 824-7878
- Listing Agent:
- Minette Olson Hedin : (210) 440-1956
- MLS ID:
- 1997640
- General: Brick4 Sides MasonryPatio SlabSprinkler SystemHas GuttersMature Trees
- Style: One StoryTexas Hill Country
- Pool: None
- Roofing: TileConcrete
- Windows: All Remain
- General: OneSlab
- HOA Amenities: Controlled AccessPoolTennisClubhousePark/PlaygroundJogging TrailsBike TrailsGuarded Access728.79Quarterly
- County: Bexar
- Zoning: Ncb 17182 Blk 2 Lot 58171820020580
- Utilities: CPSCPS
- Water: City
- Sewer: SAWS
This listing courtesy of Minette Olson Hedin , Phyllis Browning Company
Monthly Payment
- Principal & Interest $
- Property Taxes $
- Home Insurance $
- VA Funding Fee $


 New - 2 days ago