$599,999

1068 Ivy Ln, Terrell Hills, TX 78209

  • 3 beds |
  • 3 baths |
  • 2,077 sqft
  • Property Icon Single-Family Home
  • Property Year Built Icon Built in 1950
  • Property Lot Size Icon0.26acre lot
  • Property Parking Icon —— car garage
  • Property Price Per Square Feet Icon $289/sqft
  • Property List Date Icon Listed 12 days ago

Property Description

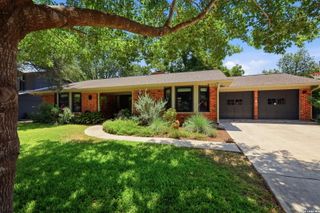
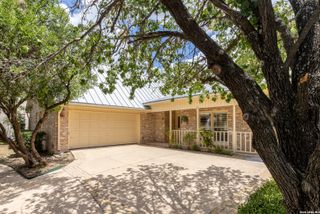
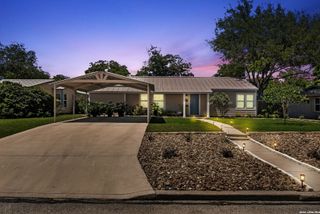
Desert Modern living in Terrell Hills. This beautifully renovated, mid-century-inspired residence blends warm natural materials, clean architectural lines, and an inviting open floor plan filled with natural light. Beyond its striking design, the home has been thoughtfully updated with major system improvements, including new double-pane windows, updated electrical systems, and new plumbing water lines, offering peace of mind and modern efficiency for years to come. Designed for both everyday living and effortless entertaining, the home features two spacious living areas, custom wood cabinetry, designer lighting, a dramatic full-height backsplash, and honed granite countertops throughout the kitchen and bathrooms. Every detail has been carefully selected to create a home that feels both sophisticated and welcoming. The xeriscape front yard creates a memorable architectural approach while providing low-maintenance, water-wise landscaping that perfectly complements the home's Desert Modern aesthetic. Warm textures, clean lines, and thoughtful landscaping combine to deliver exceptional curb appeal. Step outside to a spacious backyard retreat featuring an oversized deck ideal for entertaining, outdoor dining, or relaxing evenings under the Texas sky. Conveniently located near Fort Sam Houston, The Pearl, downtown San Antonio, and the airport, this exceptional home offers timeless design, modern comfort, and an unmatched location in one of the area's most sought-after neighborhoods.

Listing Status:
Active
Date Added:
June 24, 2026
Data Last Updated:
July 7, 2026 at 2:51AM
Listing Office:
Home Team of America : (210) 490-8000
Listing Agent:
Maria Torres : (210) 549-7739
MLS ID:
1994573
  • General: Two Living AreaSeparate Dining RoomEat-In KitchenBreakfast BarGame RoomOpen Floor PlanAll Bedrooms DownstairsLaundry in ClosetWalk in Closets
  • Flooring: Ceramic TileLaminate
  • A/C: One Central
  • Heating: CentralElectric
  • Fireplace: OneFireplaces: 1
  • General: BrickWoodDeck/BalconyPrivacy FenceDouble Pane Windows
  • Style: One Story
  • Pool: None
  • Roofing: Composition
  • Windows: All Remain
  • General: OneSlab
  • HOA Amenities: Park/Playground
  • School District: CALL DISTRICT
  • County: Bexar
  • Zoning: Cb 5841 Blk Lot 18058410020180
  • Utilities: CPSCPS
  • Water: City

This listing courtesy of Maria Torres , Home Team of America

Monthly Payment

$Est. Payment
  • Principal & Interest $
  • Property Taxes $
  • Home Insurance $
  • VA Funding Fee $

Ready to Start a VA Loan?

Get Started Veterans United Home LoansNMLS #1907  â€ 
Interest rates used in the VA mortgage calculator are shown for illustrative purposes only. Your rate may differ based on a variety of factors, including your credit score and the current market conditions. To get your personalized interest rate, start your quote online.

Location

Similar Listings Nearby