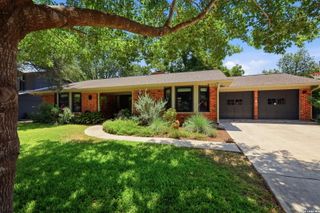
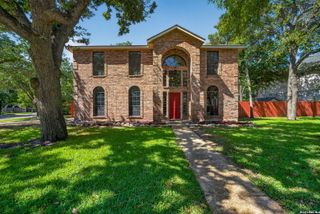
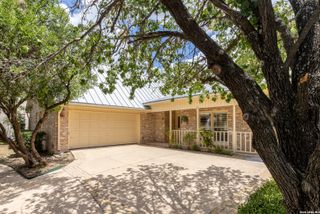
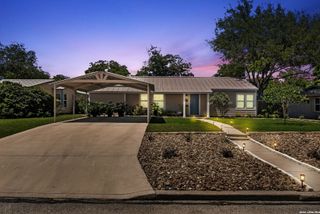
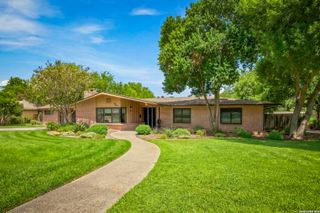
3010 Northridge, San Antonio, TX 78209
- 3 beds |
- 3 baths |
- 2,440 sqft
 Single-Family Home
  Built in 1961
  0.25acre lot
 —— car garage
  $230/sqft
  Listed 6 days ago
Property Description
This beautiful home is tucked into the quiet Oak-filled Northwood neighborhood. Large living and dining areas are sunlit with views to the front and back yard gardens creating a comforting atmosphere. Four large living areas offer spaces for entertaining, relaxation and flex spaces for hobbies or work from home. Warmth fills the Florida room addition with a fireplace, vaulted ceiling, and floor-to-ceiling windows overlooking the lap pool and lush backyard garden filled with native flowering plants and fruit trees. Enjoy fun Summer days relaxing poolside amongst a privacy-fenced garden of lush plants, and evenings gathered around the elegant stacked-rock outdoor fireplace. This home has been meticulously maintained with recent upgrades to include new flooring in the living room, an additional door to the third bedroom accessing the outdoor fireplace retreat, fresh designer white paint on the bathroom subway tile, a new backyard privacy fence, and widened driveway allowing for ample parking spaces. Wood and tile flooring throughout, two eating spaces, indoor utility room and two-car garage.
- Listing Status:
- Active
- Date Added:
- August 22, 2026
- Data Last Updated:
- August 28, 2026 at 1:53PM
- Listing Office:
- Trinidad Realty Partners, Inc : (210) 828-0635
- Listing Agent:
- Diana Rosenberger : (210) 828-0635
- MLS ID:
- 2010922
- General: Brick
- Style: One StoryRanch
- Pool: In Ground PoolPools Sweep
- Roofing: Composition
- Windows: All Remain
- General: OneSlab
- HOA Amenities: Park/PlaygroundBike TrailsBBQ/GrillNone
- County: Bexar
- Zoning: Ncb 13260 Blk 10 Lot 6132600100060
- Utilities: CPS
- Water: Water SystemSewer SystemCity
- Sewer: SAWS
This listing courtesy of Diana Rosenberger , Trinidad Realty Partners, Inc
Monthly Payment
- Principal & Interest $
- Property Taxes $
- Home Insurance $
- VA Funding Fee $

 New - 1 day ago