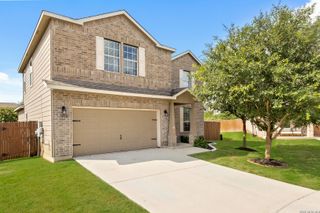
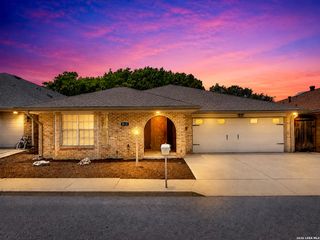
6010 Calgary Park, San Antonio, TX 78233
- 3 beds |
- 3 baths |
- 2,059 sqft
 Single-Family Home
  Built in 2026
  4,792sqft lot
 —— car garage
  $192/sqft
  Listed 3 months ago
Property Description
** MOVE-IN READY ** Welcome to this stunning new home at 6010 Calgary Park in San Antonio! This spacious 2,059 square foot home offers comfortable living with 3 bedrooms and 2.5 bathrooms, perfect for families or those seeking room to grow. Step inside to be greeted by impressive two-story ceilings in the entry, setting a grand tone throughout. The kitchen is a chef's dream, featuring elegant cream cabinets paired with durable quartz countertops and modern Whirlpool appliances. Decorative backsplashes in the kitchen and bathrooms add stylish touches throughout. This home's location offers the best of San Antonio living, with convenient access to everyday necessities. You'll find H-E-B Grocery nearby for all your shopping needs, while The Forum at Olympia Parkway provides additional retail options. For military families, the property's proximity to both Randolph Air Force Base and Fort Sam Houston is a significant advantage. This home comes with the peace of mind of a 10-year builder warranty. The thoughtful design combines practical living spaces with contemporary finishes, making it an ideal choice for modern living. Don't miss the opportunity to make this house your home.
- Listing Status:
- Pending
- Date Added:
- March 25, 2026
- Data Last Updated:
- July 10, 2026 at 8:51PM
- Listing Office:
- Details Communities, Ltd. : (210) 422-3004
- Listing Agent:
- Marcus Moreno : (210) 422-3004
- MLS ID:
- 1951992
- General: Two Living AreaLiv/Din ComboEat-In KitchenIsland KitchenBreakfast BarWalk-In PantryGame RoomMedia RoomUtility Room InsideHigh CeilingsOpen Floor PlanCable TV AvailableHigh Speed InternetLaundry Main LevelLaundry RoomWalk in ClosetsAttic - Pull Down StairsAttic - Radiant Barrier Decking
- Flooring: CarpetingCeramic TileVinyl
- A/C: One Central
- Heating: CentralNatural Gas
- Fireplace: Not ApplicableFireplaces: 0
- Disability Feature: First Floor BathFull Bath/Bed on 1st FlrFirst Floor Bedroom
- Eco/Green Feature: Smart Electric Meter16+ SEER ACProgrammable ThermostatDouble Pane WindowsEnergy Star AppliancesRadiant BarrierLow E WindowsHigh Efficiency Water HeaterCeiling FansDrought Tolerant PlantsLow Flow CommodeLow Flow FixtureMechanical Fresh AirEnhanced Air FiltrationHERS Rated
- General: Brick1 Side MasonryDeck/BalconyPrivacy FenceDouble Pane Windows
- Style: Two StoryCraftsman
- Pool: None
- Roofing: Composition
- Windows: None Remain
- General: TwoSlab
- HOA Amenities: 65.0Monthly
- County: Bexar
- Zoning: From downtown San Antonio: take I-35 N for 20 miles and exit
- Utilities: CPSCPS
- Water: City
- Sewer: SAWS
This listing courtesy of Marcus Moreno , Details Communities, Ltd.
Monthly Payment
- Principal & Interest $
- Property Taxes $
- Home Insurance $
- VA Funding Fee $

 New - 16 hours ago