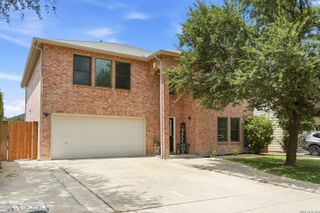
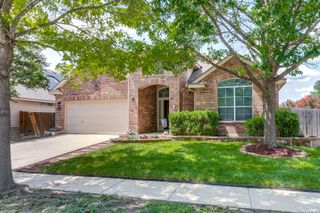
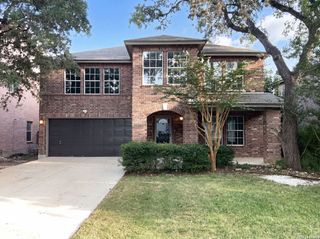
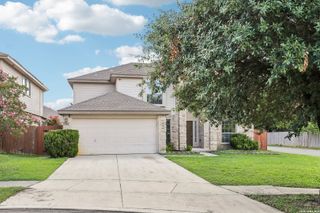
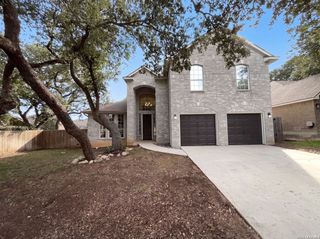
6114 ROLLING FOREST DR, San Antonio, TX 78250
- 4 beds |
- 3 baths |
- 2,707 sqft
 Single-Family Home
  Built in 2001
  6,621sqft lot
 —— car garage
  $125/sqft
  Listed 1 month ago
Property Description
BEAUTIFUL, SUNNY, 4-3-2 (+OFFICE & DINING)CENTEX HOME IN A GATED,SAFE COMMUNITY with trees and lovely singing birds, close to schools, restaurants and shopping, not far from Sea world, Aquarium and Mall. Open floor plan with a guest bedroom downstairs, office upstairs, a covered patio and a large storage shed in backyard, plenty of interior storage, big windows and ceiling fans across the whole house, big trees in fenced green back yard. Window frames replaced, siding/interior wall/doors/garage/patio freshly painted, pathway. Downstairs nice tile flooring: living room/dining room combo and family room share a fire place, kitchen has a breakfast hood, a large stacked walk-in pantry and a stainless frig, 1 guest bedroom, 1 bathroom, and a utility room with washer/dryer connections; Upstairs all beautiful laminate flooring : primary bedroom suite, 2 bed rooms, and an office (with 3 sides enclosed it could be converted to a 5th bedroom). Primary bath features a dual vanity & separate shower and jetted tub, and a spacious walk in closet. 2 bedrooms share a bathroom with dual vanity & 1 of the room has a spacious walk-in closet. A stacked storage room upstairs too. No gas used for the house. For buyer unrepresented, seller will give buyer a credit.
- Listing Status:
- Active
- Date Added:
- June 2, 2026
- Data Last Updated:
- July 10, 2026 at 7:51AM
- Listing Office:
- J.J. Rodriguez Real Estate : (210) 601-7074
- Listing Agent:
- J.J. Rodriguez : (210) 601-7074
- MLS ID:
- 1972182
- General: BrickPatio SlabCovered PatioDeck/BalconyPrivacy FenceHas GuttersMature Trees
- Style: Two StoryContemporary
- Pool: None
- Roofing: Composition
- Windows: All Remain
- General: TwoSlab
- HOA Amenities: Controlled Access600.0Annually
- School District: Northside
- County: Bexar
- Zoning: Ncb 18953 Blk 4 Lot 12 Oak Crest Sub'd Ut-1189530040120
- Utilities: cps energy
- Water: Water SystemSewer System
- Sewer: saws
This listing courtesy of J.J. Rodriguez , J.J. Rodriguez Real Estate
Monthly Payment
- Principal & Interest $
- Property Taxes $
- Home Insurance $
- VA Funding Fee $

 New - 1 day ago