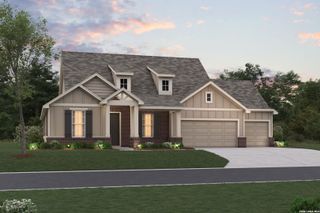
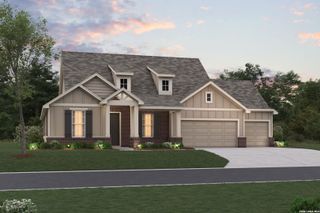
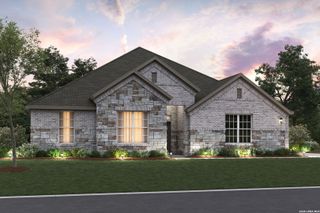
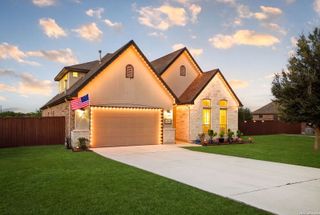
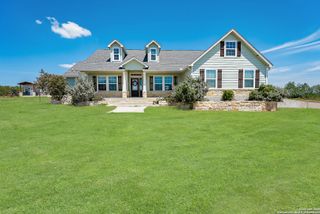
615 Lago Landing, San Antonio, TX 78263
- 4 beds |
- 4 baths |
- 2,985 sqft
 Single-Family Home
  Built in 2026
  0.5acre lot
 —— car garage
  $214/sqft
  Listed 1 month ago
Property Description
*Home is currently under construction, est completion 09/26* Photos not of actual home* Experience the perfect blend of luxury and peaceful country living in the Silas, a thoughtfully designed floorplan that offers style, comfort, and exceptional craftsmanship. As you enter, soaring ceilings and an open-concept layout create a bright, welcoming space that's ideal for both everyday living and entertaining. The beautifully appointed kitchen showcases elevated finishes and overlooks the spacious family room, where a cozy 50-inch electric fireplace and vaulted ceiling create the perfect gathering place. Expansive sliding glass doors open to the covered patio, seamlessly connection indoor and outdoor living. Step outside to enjoy one of this home's most desirable features - a backyard that overlooks peaceful country views, providing the perfect backdrop for your morning coffee, evening sunsets, or relaxing with family and friends. A spacious dining area offers the ideal setting for hosting while maintaining an open flow throughout the house. High-end finishes are found throughout, adding timeless elegance to every room. Storage is never a concern with an oversize side-entry two-car garage, an extra-deep garage bay, and an additional garden garage for all your tools, toys, or hobbies. Situated on a beautiful half-acre homesite, this exceptional home offers the privacy, views, and quality you've been searching for. Don't miss your chance to make The Silas your new home!
- Listing Status:
- Active
- Date Added:
- July 22, 2026
- Data Last Updated:
- August 28, 2026 at 7:51PM
- Listing Office:
- Chesmar Homes : (210) 957-3395
- Listing Agent:
- Katie Craig : (210) 361-8635
- MLS ID:
- 2002366
- General: Stone/RockCovered PatioSprinkler SystemDouble Pane Windows
- Style: One Story
- Pool: None
- Roofing: Composition
- Windows: Some Remain
- General: OneSlab
- HOA Amenities: Jogging Trails550.0Annually
- School District: East Central I.S.D
- County: Bexar
- Zoning: LOT: 19 BLOCK: 5 SECTION: 1
- Utilities: CPSPropane
- Water: Septic
- Sewer: Septic
This listing courtesy of Katie Craig , Chesmar Homes
Monthly Payment
- Principal & Interest $
- Property Taxes $
- Home Insurance $
- VA Funding Fee $

 New - 2 days ago