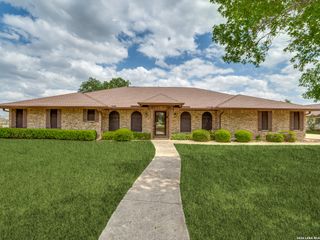
7315 NEW SULPHUR SPRINGS RD, San Antonio, TX 78263
- 4 beds |
- 3 baths |
- 2,638 sqft
 Single-Family Home
  Built in 2015
  10.9acre lot
 —— car garage
  $288/sqft
  Listed 1 month ago
Property Description
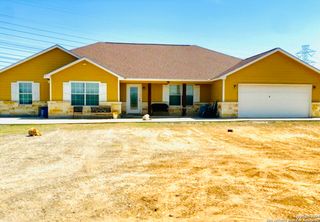
You CAN have it all! Ag Exempt and perfectly situated to enjoy the freedom of country living while staying close to the conveniences of town-just 22 minutes from downtown. This inviting property offers a comfortable, open layout filled with natural light. The kitchen flows seamlessly into the living room, where high ceilings create a spacious feel that's perfect for entertaining. Large windows throughout showcasing beautiful views of the of the property. The main home features 3 bedrooms, 2 bathrooms, and approximately 2,050 sq. ft. The enormous pantry is a standout feature, complete with its own separate sink and plenty of room for storage and prep. A separate 588 sq. ft. guest house offers 1 bedroom and 1 bathroom, providing a wonderful space for guests, extended family, or additional flexibility. Outdoor living is just as impressive! The dream outdoor kitchen features a stainless-steel gas grill, sink, refrigerator, and gas fire ring-creating the perfect setting for entertaining, relaxing, and enjoying peaceful country evenings. Large Stock Tank. Large 50 X30 Insulated Shop with 4 mini splits and a window unit in the loft. 20 X30 Covered Parking, 40X12 Lean to for additional coverage of equipment. Schedule your showing today!
- Listing Status:
- Active
- Date Added:
- July 7, 2026
- Data Last Updated:
- August 28, 2026 at 8:51PM
- Listing Office:
- StepStone Realty, LLC : (210) 787-3395
- Listing Agent:
- Veronica Pritchett : (210) 289-3197
- MLS ID:
- 1998095
- General: SidingRock/Stone Veneer
- Style: One Story
- Pool: None
- Roofing: Composition
- Windows: All Remain
- General: OneSlab
- HOA Amenities: None
- School District: East Central I.S.D
- County: Bexar
- Zoning: Cb 5136 P-4F (7.79 Ac) & P-4H (3.106 Ac) Abs 545 2016 Split/051360000047
- Utilities: CPSMissionPropa
- Water: Water SystemSeptic
- Sewer: septic
This listing courtesy of Veronica Pritchett , StepStone Realty, LLC
Monthly Payment
- Principal & Interest $
- Property Taxes $
- Home Insurance $
- VA Funding Fee $