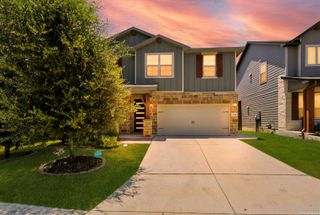
6262 DESERT ALOE, San Antonio, TX 78252
- 4 beds |
- 3 baths |
- 2,444 sqft
 Single-Family Home
  Built in 2026
  6,970sqft lot
 —— car garage
  $160/sqft
  Listed 7 days ago
Property Description
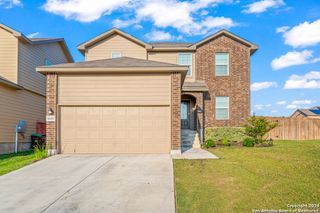
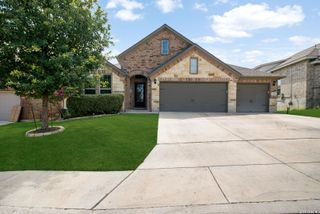
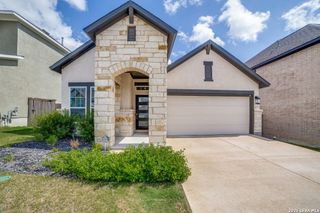
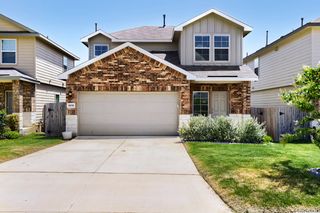
***ESTIMATED COMPLETION OCTOBER 2026** SUBJECT TO CHANGE*** New 4-Bedroom Home for Sale in San Antonio, TexasWelcome to 6262 Desert Aloe, San Antonio, Texas - a beautifully crafted new construction home built by M/I Homes. This 2-story home offers 2,444 square feet of thoughtfully designed living space, featuring 4 bedrooms, 2 full bathrooms, and 1 half bathroom. Step inside to discover an open-concept living space that creates a seamless flow between the main gathering areas, perfect for everyday living and entertaining. The quality of design is evident throughout, with carefully selected finishes and a well-planned floorplan that maximizes both comfort and functionality. The owner's bedroom features a private en-suite bathroom, providing a peaceful retreat at the end of each day. 3 additional bedrooms offer flexible space for family, guests, or a home office. The conveniently placed half bathroom serves common areas of the home. Outside, a covered patio extends your living space and provides a shaded area to relax and enjoy the outdoors. Key Features:New construction by M/I Homes2,444 square feet of living space4 bedrooms and 2 full bathrooms1 half bathroom2-story floorplanOpen-concept living spaceCovered patioOwner's bedroom with en-suite bathroomQuality design and construction throughoutProximity to parks and neighborhood amenitiesThis move-in ready home combines quality construction with a functional design that suits today's lifestyle.
- Listing Status:
- Active
- Date Added:
- June 30, 2026
- Data Last Updated:
- July 7, 2026 at 7:51AM
- Listing Office:
- Escape Realty : (210) 421-9291
- Listing Agent:
- Jaclyn Calhoun : (210) 421-9291
- MLS ID:
- 1996294
- General: BrickSidingCovered PatioHas Gutters
- Style: Two Story
- Pool: None
- Roofing: Composition
- Windows: None Remain
- General: TwoSlab
- HOA Amenities: PoolPark/PlaygroundSports Court855.0Annually
- School District: Medina Valley I.S.D.
- County: Bexar
- Zoning: Block 01 lot 18
- Utilities: West Texas
- Water: Water SystemSewer System
- Sewer: SAWS
This listing courtesy of Jaclyn Calhoun , Escape Realty
Monthly Payment
- Principal & Interest $
- Property Taxes $
- Home Insurance $
- VA Funding Fee $

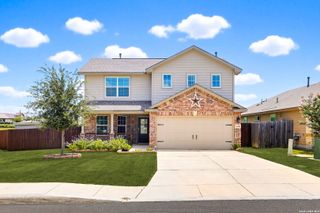
 New - 1 day ago