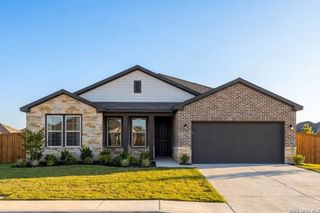
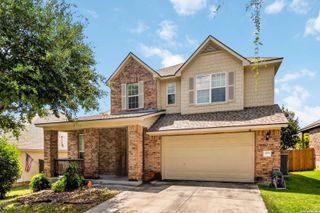
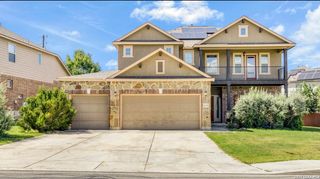
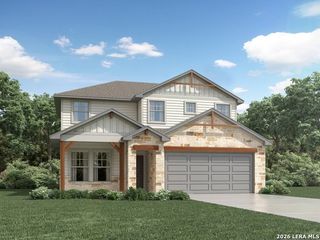
6264 Persimmon Lake, San Antonio, TX 78245
- 4 beds |
- 3 baths |
- 2,559 sqft
 Single-Family Home
  Built in 2026
  6,970sqft lot
 —— car garage
  $152/sqft
  Listed 2 months ago
Property Description
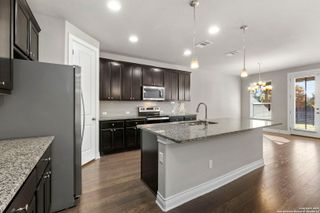
***ESTIMATED COMPLETION DATE AUGUST 2026*** New 4-Bedroom Home for Sale in San Antonio, Texas! Welcome to 6264 Persimmon Lake, San Antonio, TX - a new construction home built by M/I Homes offering 2,559 square feet of thoughtfully designed living space across 2 levels. This 4-bedroom home delivers quality design and comfortable living for families of all sizes. Step inside to discover an open-concept living space that creates a seamless flow between gathering areas, ideal for everyday living and entertaining. The home features a well-appointed kitchen and generous living areas that make the most of the 2-story layout. Home Highlights: *4 spacious bedrooms *2 full bathrooms and 1 half bathroom *2,559 square feet of living space *2-story new construction by M/I Homes *Open-concept living space *Covered patio for outdoor enjoyment *Owner's bedroom with a private en-suite bathroom The owner's bedroom offers a private retreat complete with an en-suite bathroom, providing a comfortable space to unwind at the end of the day. Additional bedrooms are generously sized, giving every member of the household room to spread out. Outside, the covered patio extends your living area and provides a perfect spot for relaxing or hosting guests in any weather. This home is situated in a welcoming neighborhood with convenient proximity to parks, making it easy to enjoy outdoor recreation and green spaces nearby.
- Listing Status:
- Active
- Date Added:
- May 6, 2026
- Data Last Updated:
- July 11, 2026 at 7:54AM
- Listing Office:
- Escape Realty : (210) 421-9291
- Listing Agent:
- Jaclyn Calhoun : (210) 421-9291
- MLS ID:
- 1964288
- General: BrickSidingHas Gutters
- Style: Two Story
- Pool: None
- Roofing: Composition
- Windows: None Remain
- General: TwoSlab
- HOA Amenities: PoolPark/PlaygroundSports Court855.0Annually
- School District: Medina Valley I.S.D.
- County: Bexar
- Zoning: Block 02 lot 16
- Utilities: West Texas
- Water: Water SystemSewer System
- Sewer: SAWS
This listing courtesy of Jaclyn Calhoun , Escape Realty
Monthly Payment
- Principal & Interest $
- Property Taxes $
- Home Insurance $
- VA Funding Fee $

 New - 1 day ago