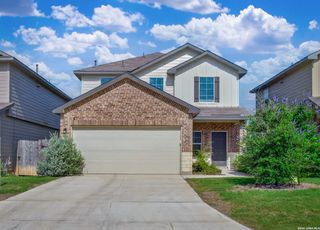
6283 Desert Aloe, San Antonio, TX 78245
- 4 beds |
- 3 baths |
- 2,559 sqft
 Single-Family Home
  Built in 2026
  6,970sqft lot
 —— car garage
  $141/sqft
  Listed 3 months ago
Property Description
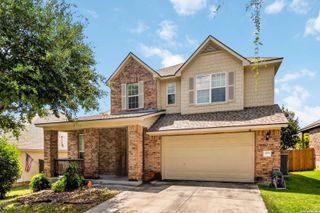
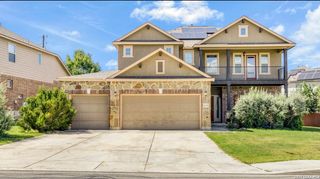
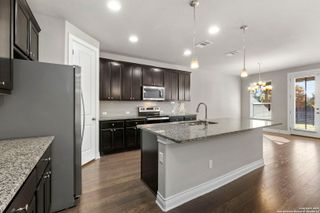
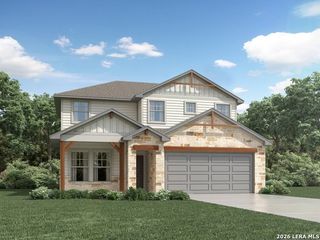
***ESTIMATED COMPLETION DATE JULY 2026***New 4-Bedroom Home for Sale in San Antonio, Texas Discover this brand-new home at 6283 Desert Aloe in San Antonio, TX. This two-story residence features a spacious layout that separates the active social spaces on the first floor from the quiet sleeping quarters on the second level. Key Features: * 4 expansive bedrooms, including a primary suite positioned on the first floor for easy access * 2 full bathrooms and 1 convenient half bathroom finished with modern fixtures * 2,559 square feet of interior space intelligently distributed across two floors * Main-floor gathering hub that joins the kitchen and family room for an open, connected feel * New construction highlighting professional craftsmanship and energy-efficient building standards Neighborhood & Location Benefits: * Situated in a welcoming San Antonio community known for its friendly residential atmosphere * Close proximity to local parks and green spaces for staying active and enjoying the outdoors * A well-located spot that balances a quiet retreat with easy access to nature and daily essentials The interior is built for a natural flow, with a broad open area on the main floor that serves as the center for daily life and hosting. While the lower level is dedicated to social interaction and includes the primary bedroom and a half bath for guests, the upper story provides a dedicated floor for the additional bedrooms. This multi-level arrangement is ideal for maintaining privacy, keeping the upper relaxation areas entirely separate from the busier parts of the house. This move-in-ready property combines a practical layout with a stylish environment, making it a great choice for your next move.
- Listing Status:
- Active
- Date Added:
- March 25, 2026
- Data Last Updated:
- July 11, 2026 at 6:52AM
- Listing Office:
- Escape Realty : (210) 421-9291
- Listing Agent:
- Jaclyn Calhoun : (210) 421-9291
- MLS ID:
- 1951882
- General: BrickSidingHas Gutters
- Style: Two Story
- Pool: None
- Roofing: Composition
- Windows: None Remain
- General: TwoSlab
- HOA Amenities: PoolPark/PlaygroundSports Court855.0Annually
- School District: Medina Valley I.S.D.
- County: Bexar
- Zoning: Block 02 lot 15
- Utilities: West Texas
- Water: Water SystemSewer System
- Sewer: SAWS
This listing courtesy of Jaclyn Calhoun , Escape Realty
Monthly Payment
- Principal & Interest $
- Property Taxes $
- Home Insurance $
- VA Funding Fee $

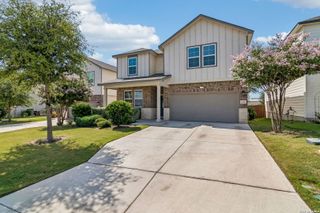
 New - 1 day ago