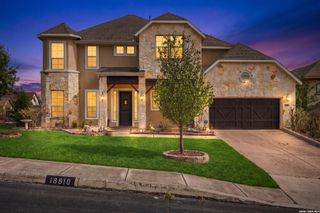
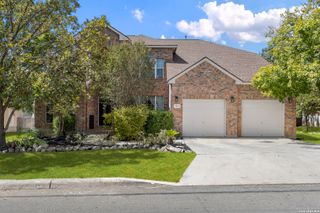
6827 Lendell St, San Antonio, TX 78249
- 4 beds |
- 4 baths |
- 3,415 sqft
 Single-Family Home
  Built in 1995
  0.46acre lot
 —— car garage
  $181/sqft
  Listed 25 days ago
Property Description
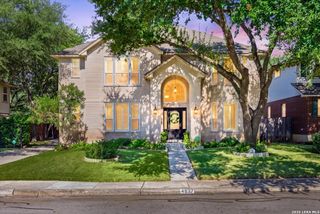
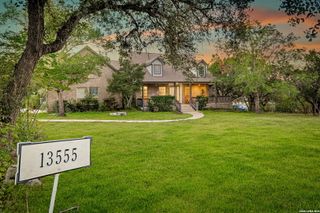
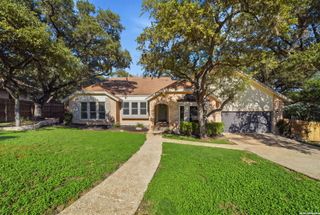
Hill Country lifestyle right in the city! Move-in ready home in San Antonio on a 0.455-acre lot with mature oaks, no HOA, outdoor living, and ramped access to the oversized, side-entry garage in Dell Oak. Two HVAC systems well-maintained; water softener owned. Three private suites, one down and two up, each with a private bath make this 2,841-sq-ft, 4-bed, 3.5-bath home ideal for multigenerational living. One upstairs suite adjoins a home office. The backyard is built for gatherings of all sizes with an extended main patio, side patio, pickleball court, work shed, firepits for those fireside chats under the oaks and more. Zoned to Brandeis High School, near UTSA, HEB, Loop 1604/I-10. The living room centers on a stone fireplace, kitchen is appointed with stainless steel appliances, an eat-in island, and custom cabinets. Two covered balconies overlook the porch and backyard for morning coffee. Find the secret passageway to the spacious playroom/game room. Metal roof, 4-side stone, natural gas. Video tour available. Schedule a private showing today.
- Listing Status:
- Active
- Date Added:
- September 18, 2026
- Data Last Updated:
- October 13, 2026 at 6:54AM
- Listing Office:
- Coldwell Banker D'Ann Harper : (210) 483-7070
- Listing Agent:
- Marisa Gomez : (210) 913-5744
- MLS ID:
- 2017546
- General: 4 Sides MasonryStone/RockPrivate TennisPatio SlabCovered PatioGas GrillDeck/BalconyPrivacy FenceSprinkler SystemHas GuttersSpecial Yard LightingMature TreesStone/Masonry Fence
- Style: Two StoryHistoric/OlderTraditionalTexas Hill Country
- Pool: None
- Roofing: Metal
- Windows: Some Remain
- General: TwoSlab
- HOA Amenities: Jogging Trails
- School District: Northside
- County: Bexar
- Zoning: Ncb 14743 Blk 3 Lot 21147430030210
- Utilities: CPSGrey Forest
- Water: City
- Sewer: SAWS
This listing courtesy of Marisa Gomez , Coldwell Banker D'Ann Harper
Monthly Payment
- Principal & Interest $
- Property Taxes $
- Home Insurance $
- VA Funding Fee $