$659,000
7 Westcourt Lane, San Antonio, TX 78257
- 3 beds |
- 2 baths |
- 2,329 sqft
 Single-Family Home
  Built in 1993
  6,752sqft lot
 —— car garage
  $283/sqft
  Listed -1,400,655 seconds ago
Property Description
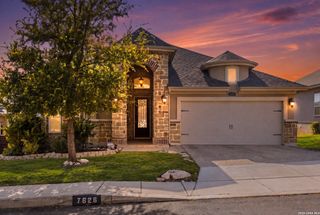
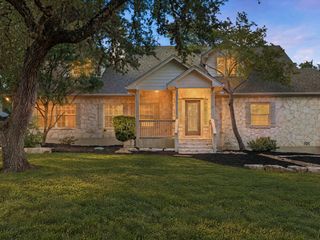
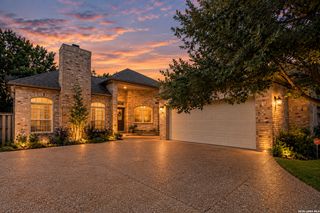
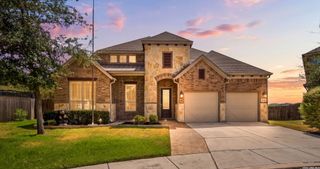
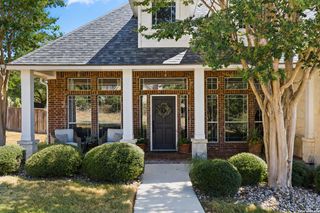
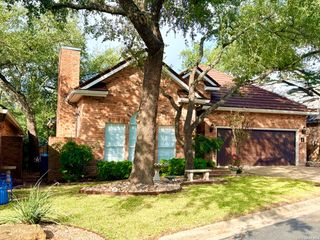
Welcome to The Dominion, discover a refined single-story Garden Home in a prestigious guard-gated community with excellent amenities and convenient access to shopping and entertaining. This thoughtfully updated residence balances low-maintenance living with luxury touches - a true lock-and-leave lifestyle. The many updates include newer roof, water softener, inside and outdoor lighting & hardware, newer cooktop, all new fixtures, faucets, sinks, toilets, shower heads & hardware, and beautiful landscaping, improved flower beds and stone pathways. (See list of improvement/updates). Kitchen refrigerator, bar stools, and garage shelving convey. Survey on file.
- Listing Status:
- Active
- Date Added:
- October 29, 2026
- Data Last Updated:
- October 12, 2026 at 11:53PM
- Listing Office:
- The Horn Company Residental : (210) 695-5000
- Listing Agent:
- Lorene Bothe : (361) 935-5050
- MLS ID:
- 2021041
- General: 4 Sides MasonryCovered PatioPrivacy FenceWrought Iron FenceSprinkler SystemDouble Pane WindowsHas GuttersSpecial Yard LightingMature Trees
- Style: One Story
- Pool: None
- Roofing: Concrete
- Windows: Some Remain
- General: OneSlab
- HOA Amenities: Controlled AccessPoolTennisGolf CourseClubhousePark/PlaygroundJogging TrailsSports CourtGuarded Access295.0Monthly
- School District: Northside
- County: Bexar
- Zoning: NCB 34752A Blk 15 Lot 60 The Dominion Phase 4 PUD IH 10 W/D
- Utilities: CPSGrey Forest
- Water: City
- Sewer: CSWR-Texas
This listing courtesy of Lorene Bothe , The Horn Company Residental
Monthly Payment
$Est. Payment
- Principal & Interest $
- Property Taxes $
- Home Insurance $
- VA Funding Fee $