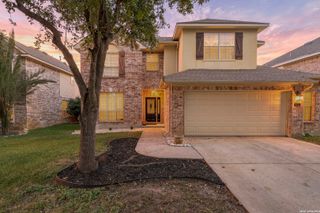
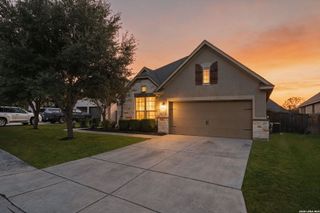
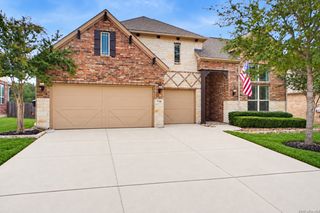
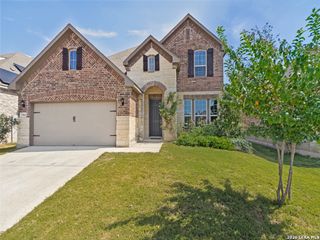
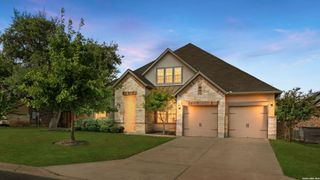
8727 Paseo Oaks, San Antonio, TX 78255
- 4 beds |
- 3 baths |
- 2,634 sqft
 Single-Family Home
  Built in 2003
  0.72acre lot
 —— car garage
  $222/sqft
  Listed 25 days ago
Property Description
Nearly three-quarters of an acre, 24/7 guarded access, a main-level primary suite and extensive recent updates make this Scenic Oaks home one you'll want to see in person. Set beneath mature oak trees on approximately .72 acre, this charming 4-bedroom Hill Country home offers 2,634 square feet with a flexible floor plan, generous indoor and outdoor living spaces, and many of the big-ticket improvements already completed. Recent updates include a new roof and gutters (2026), newer HVAC systems, fresh Sherwin-Williams Greek Villa interior paint, new carpet, brand-new kitchen appliances, new designer Visual Comfort lighting and smart ceiling fans, refreshed kitchen cabinetry with brass hardware, a new garage door opener, fresh landscaping and more. Inside, soaring ceilings and a dramatic floor-to-ceiling limestone fireplace anchor the spacious living room. The refreshed kitchen features Sherwin-Williams Shiitake cabinetry, granite countertops, a farmhouse sink, new appliances and statement lighting, with an easy flow into the dining and living areas. The primary suite is privately situated on the main level, while three additional bedrooms and a spacious family/game room with built-in shelving are upstairs. Outside, mature trees frame the .72-acre homesite with covered front and back porches, an extended patio and expansive fenced backyard offering plenty of room to entertain, garden, play or simply enjoy the peaceful Hill Country setting. Located in established Scenic Oaks with 24/7 guarded access, the home offers breathing room and privacy while remaining conveniently positioned between San Antonio and Boerne, with The RIM, La Cantera, shopping and dining just a short drive away. Thoughtfully refreshed, beautifully presented and ready for its next chapter.
- Listing Status:
- Active
- Date Added:
- September 17, 2026
- Data Last Updated:
- October 12, 2026 at 11:53PM
- Listing Office:
- Phyllis Browning Company : (830) 331-8450
- Listing Agent:
- Lorraine Bryant : (210) 687-3002
- MLS ID:
- 2016284
- General: 4 Sides MasonryStone/RockSidingPatio SlabCovered PatioWrought Iron FenceSprinkler SystemHas GuttersMature TreesWire Fence
- Style: Two Story
- Pool: None
- Roofing: Composition
- Windows: All Remain
- General: TwoSlab
- HOA Amenities: Controlled Access120.0Monthly
- School District: Northside
- County: Bexar
- Zoning: Cb: 4711A Blk: 10 Lot: 9 Scenic Oaks Unit-6047111100090
- Utilities: CPS
- Water: Water SystemAerobic Septic
- Sewer: Aerobic
This listing courtesy of Lorraine Bryant , Phyllis Browning Company
Monthly Payment
- Principal & Interest $
- Property Taxes $
- Home Insurance $
- VA Funding Fee $

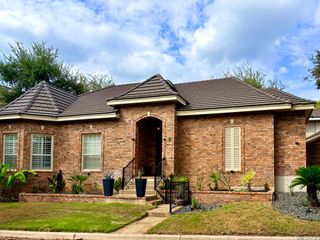
 New - Just listed!