711 Spacious Sky, San Antonio, TX 78260
- 3 beds |
- 2 baths |
- 2,660 sqft
 Single-Family Home
  Built in 2005
  0.42acre lot
 —— car garage
  $229/sqft
  Listed 3 days ago
Property Description
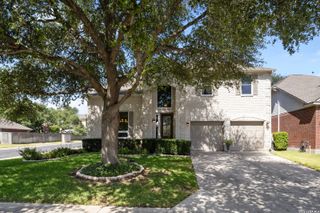
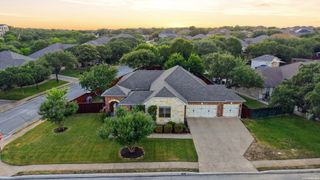
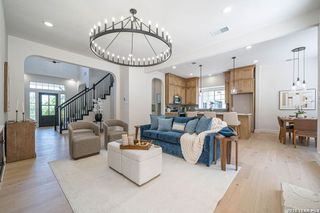
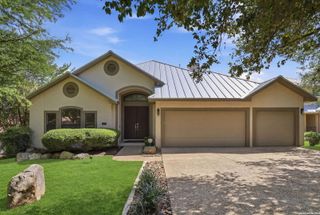
Can't miss this House conveniently identified by Old Wagon Wheels at the street and Solar Panels on the roof. Beautiful, move in ready home with an open floor plan, high ceilings and crown molding. Features include a living room, dining room, sunroom, eat in kitchen, 3 bedrooms, an office/study, 2 bathrooms, an upstairs bonus room, Mana Bloc water line controls and 5.5 TOTAL CAR GARAGE SPACE. Primary bedroom has a 5-piece ensuite, walk-in closet, a safe and large bay window looking onto the backyard. Entryway with closet. Living room has built in bookshelf next to the wood burning fireplace for those cozy nights and cabinet storage for TV and sound equipment. Separate dining room and eat in kitchen with stainless steel appliances, instant hot water at sink, large pantry and entrance/exit to a climate-controlled sunroom with access to the backyard. Utility room is off of the kitchen and leads to a large remote controlled 2 car attached garage with a hot/cold sink, Ionics water filter/softener, water heater only. AN ABSOLUTELY AMAZING detached, ventilated, remote controlled 3.5 Car Garage (24'x 36') with 14' high bay for automobile lift, 8" think floor, plumbed for lift and compressor-high voltage outlets, hot/cold sink, insulated doors and ceiling storage with ladder access. RV Parking and hook-ups with 110v, 30-amp outlet and extra RV/Boat parking outside next to this fabulous garage. Fenced in large backyard with separate removable fencing for pets. This Home is a must see.
- Listing Status:
- Active
- Date Added:
- July 11, 2026
- Data Last Updated:
- July 14, 2026 at 6:51AM
- Listing Office:
- Rubiola Realty : (210) 828-6007
- Listing Agent:
- Jana Hollerbach : (210) 414-8480
- MLS ID:
- 1999611
- General: Brick4 Sides MasonryChain Link FenceDouble Pane WindowsHas GuttersMature TreesGlassed in Porch
- Style: Two Story
- Pool: None
- Roofing: Composition
- Windows: All Remain
- General: TwoSlab
- HOA Amenities: PoolTennisGolf CourseClubhousePark/PlaygroundJogging TrailsSports CourtBBQ/GrillBasketball CourtVolleyball CourtLake/River Park250.0Annually
- School District: Comal
- County: Bexar
- Zoning: Cb 4847B Blk 58 Lot 19048472580190
- Utilities: CPS
- Water: SepticCity
- Sewer: Septic
This listing courtesy of Jana Hollerbach , Rubiola Realty
Monthly Payment
- Principal & Interest $
- Property Taxes $
- Home Insurance $
- VA Funding Fee $

 New - 2 days ago