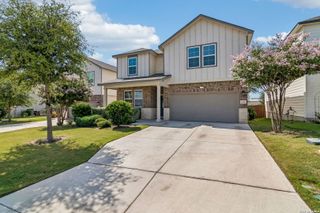
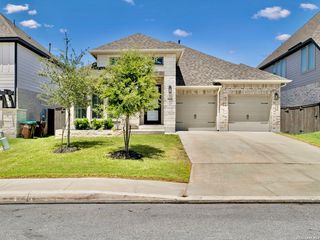
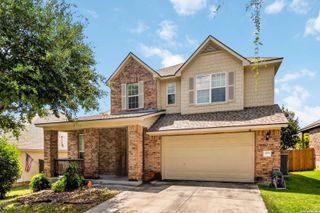
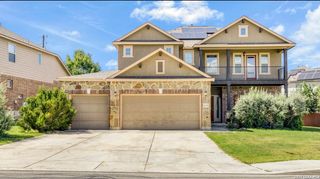
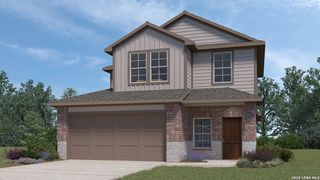
715 Hard Tack, San Antonio, TX 78245
- 4 beds |
- 4 baths |
- 2,518 sqft
 Single-Family Home
  Built in 2016
  6,534sqft lot
 —— car garage
  $147/sqft
  Listed 4 months ago
Property Description
Welcome to 715 Hard Tack Trail, a beautifully designed 4-bedroom, 3.5-bath home located in the gated community of Potranco Run. This move-in ready gem offers over 2,500 sq ft of thoughtfully planned living space, blending open-concept design with stylish finishes and upgraded features throughout. Step inside to discover soaring ceilings, wood-look tile flooring, and a seamless flow between the spacious living area, chef-inspired kitchen, and formal dining or flex space. The kitchen is a standout with granite countertops, a large center island, gas cooking, and abundant cabinetry-perfect for both cooking and entertaining. Retreat to the private primary suite featuring a spa-like bath with dual vanities, soaking tub, oversized shower, and a large walk-in closet. Three additional bedrooms and a dedicated media room upstairs-complete with a 120" projector screen and surround sound-make this home ideal for families and entertainers alike. Outside, enjoy a covered patio with retractable awning, a private, fully fenced yard, and direct access to the neighborhood park and pool, located just steps away. Additional highlights include an oversized 2-car garage, energy-efficient features, and access to top-rated NISD schools. Don't miss this opportunity to live in a quiet, gated community and just minutes from shopping, dining, and major highways. Please verify all measurements.
- Listing Status:
- Active
- Date Added:
- February 18, 2026
- Data Last Updated:
- July 11, 2026 at 1:51AM
- Listing Office:
- Real Broker, LLC : (855) 450-0442
- Listing Agent:
- Eric Villalta : (210) 801-0296
- MLS ID:
- 1942383
- General: 3 Sides Masonry
- Style: Two Story
- Pool: None
- Roofing: Composition
- Windows: None Remain
- General: TwoSlab
- HOA Amenities: Controlled AccessPoolClubhousePark/PlaygroundJogging TrailsBBQ/Grill176.0Quarterly
- School District: Northside
- County: Bexar
- Zoning: Cb 4373A (Ashton Park Ut 2Ph 5B(Enclave))Block 10 Lot 1043731100010
- Water: Water System
This listing courtesy of Eric Villalta , Real Broker, LLC
Monthly Payment
- Principal & Interest $
- Property Taxes $
- Home Insurance $
- VA Funding Fee $

 New - 21 hours ago