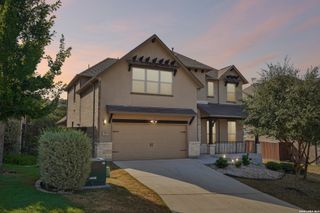
830 Tiger Lily, San Antonio, TX 78260
- 5 beds |
- 4 baths |
- 3,606 sqft
 Single-Family Home
  Built in 2006
  9,322sqft lot
 —— car garage
  $180/sqft
  Listed 1 month ago
Property Description
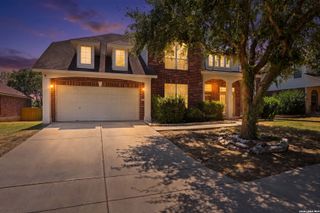
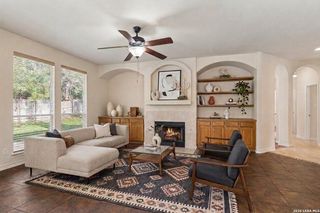
Welcome home to this stunning North San Antonio retreat located in the highly sought-after NEISD school district. With five spacious bedrooms, designer finishes throughout, and breathtaking Hill Country views, this home offers the perfect blend of style, comfort, and functionality. Step inside to an open-concept floor plan featuring dramatic floor-to-ceiling windows that fill the living spaces with abundant natural light, creating a bright and inviting atmosphere ideal for everyday living and entertaining. The backyard is a true private oasis, featuring an immaculate swimming pool that serves as the centerpiece for outdoor living. Whether you're hosting family and friends, enjoying a quiet evening, or cooling off on a warm Texas day, this beautifully maintained backyard is a place you'll never want to leave. Conveniently located near premier shopping, dining, entertainment, and everything the North Side of San Antonio has to offer-including a brand-new H-E-B just around the corner-this home combines luxury with everyday convenience. Priced competitively for its size, location, and exceptional features, this is an opportunity you don't want to miss. Schedule your private showing today and experience everything this incredible home has to offer!
- Listing Status:
- Active
- Date Added:
- July 17, 2026
- Data Last Updated:
- August 29, 2026 at 7:53AM
- Listing Office:
- Keller Williams City-View : (210) 696-9996
- Listing Agent:
- Parminder Kaur : (210) 489-0948
- MLS ID:
- 2001296
- General: Brick4 Sides MasonryStone/RockSidingPrivacy FenceDouble Pane Windows
- Style: Two Story
- Pool: In Ground PoolAdjoiningPool/SpaPool is Heated
- Roofing: Composition
- Windows: Some Remain
- General: TwoSlab
- HOA Amenities: Controlled AccessPoolPark/PlaygroundJogging TrailsSports CourtBasketball Court600.0Annually
- County: Bexar
- Zoning: Cb 4930B (Terra Bella Subd Ut-1)Block 9 Lot 10 Plat 9570/7049302090100
- Utilities: CPSCPS
- Water: Water SystemSewer System
- Sewer: SAWS
This listing courtesy of Parminder Kaur , Keller Williams City-View
Monthly Payment
- Principal & Interest $
- Property Taxes $
- Home Insurance $
- VA Funding Fee $

 New - 1 day ago