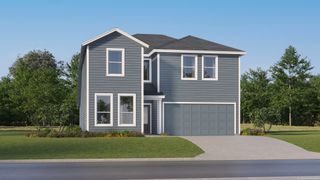
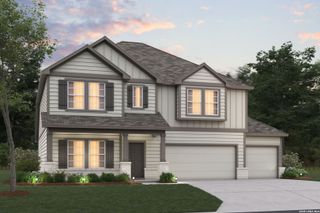
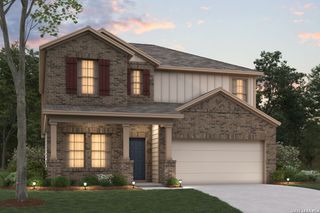
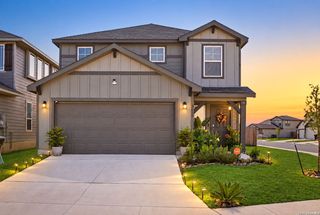
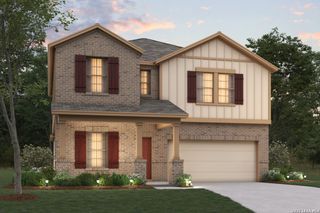
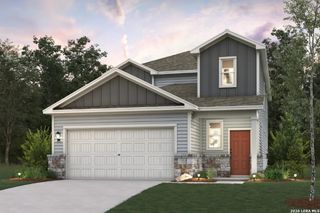
8337 Rocket View, San Antonio, TX 78263
- 5 beds |
- 4 baths |
- 3,036 sqft
 Single-Family Home
  Built in 2026
  6,229sqft lot
 —— car garage
  $132/sqft
  Listed 2 months ago
Property Description
The Trinity at Garden Grove offers a thoughtfully designed two-story layout that blends style, comfort, and functionality. The open-concept main level features a spacious kitchen with a large center island, ample cabinetry, a walk-in pantry, and seamless flow to the dining area and great room, creating an ideal space for everyday living and entertaining. A covered patio accessible from the great room extends the living space outdoors. The private first-floor primary suite provides a relaxing retreat with a spacious walk-in closet and an en-suite bath featuring dual vanities, a separate soaking tub, and a walk-in shower. A dedicated study near the front of the home offers flexibility for a home office, playroom, or hobby space. The main floor also includes a convenient laundry room and mudroom. Upstairs, you'll find four secondary bedrooms each with a walk-in closet, plus a versatile loft that can serve as a game room, media room, or additional living area. Designed for modern lifestyles, The Trinity delivers flexible space and everyday convenience throughout.
- Listing Status:
- Active
- Date Added:
- July 30, 2026
- Data Last Updated:
- October 13, 2026 at 10:53PM
- Listing Office:
- eXp Realty : (888) 519-7431
- Listing Agent:
- Dayton Schrader : (210) 757-9785
- MLS ID:
- 2004414
- General: Stone/RockStuccoCovered PatioPrivacy FenceSprinkler SystemDouble Pane Windows
- Style: Two StoryContemporary
- Pool: None
- Roofing: Composition
- Windows: None Remain
- General: TwoSlab
- HOA Amenities: PoolPark/Playground300.0Annually
- School District: East Central I.S.D
- County: Bexar
- Zoning: GARDEN GROVE Block 35 Lot 22
- Utilities: CPS EnergyCPS Energy
- Water: Water SystemCity
- Sewer: San Antonio
This listing courtesy of Dayton Schrader , eXp Realty
Monthly Payment
- Principal & Interest $
- Property Taxes $
- Home Insurance $
- VA Funding Fee $